Home Design Made Simple

From concept to council approval, we help turn your ideas into buildable plans.

Whether you're building with a local builder, a modular home company, or simply need professional plans to get started, Mid North Coast Modular Homes provide practical home designs and expert guidance every step of the way.

Design. Plan. Approve. Build.

Services

Independent Home Design

Custom homes designed around your needs—not around a builder's catalogue.

Transportable & Modular Home Design

Homes specifically designed to suit modular manufacturing and transport requirements while maintaining great design and liveability.

Preliminary Site Assessments

Helping identify planning constraints before detailed design begins.

Council Approval Assistance

Guidance through planning requirements and documentation.

Builder Referral Network

Need a builder?

We can introduce you to qualified builders and modular manufacturers who can provide competitive quotations.

SAMPLE FLOOR PLANS, RENDERS AND RECENT BUILDS
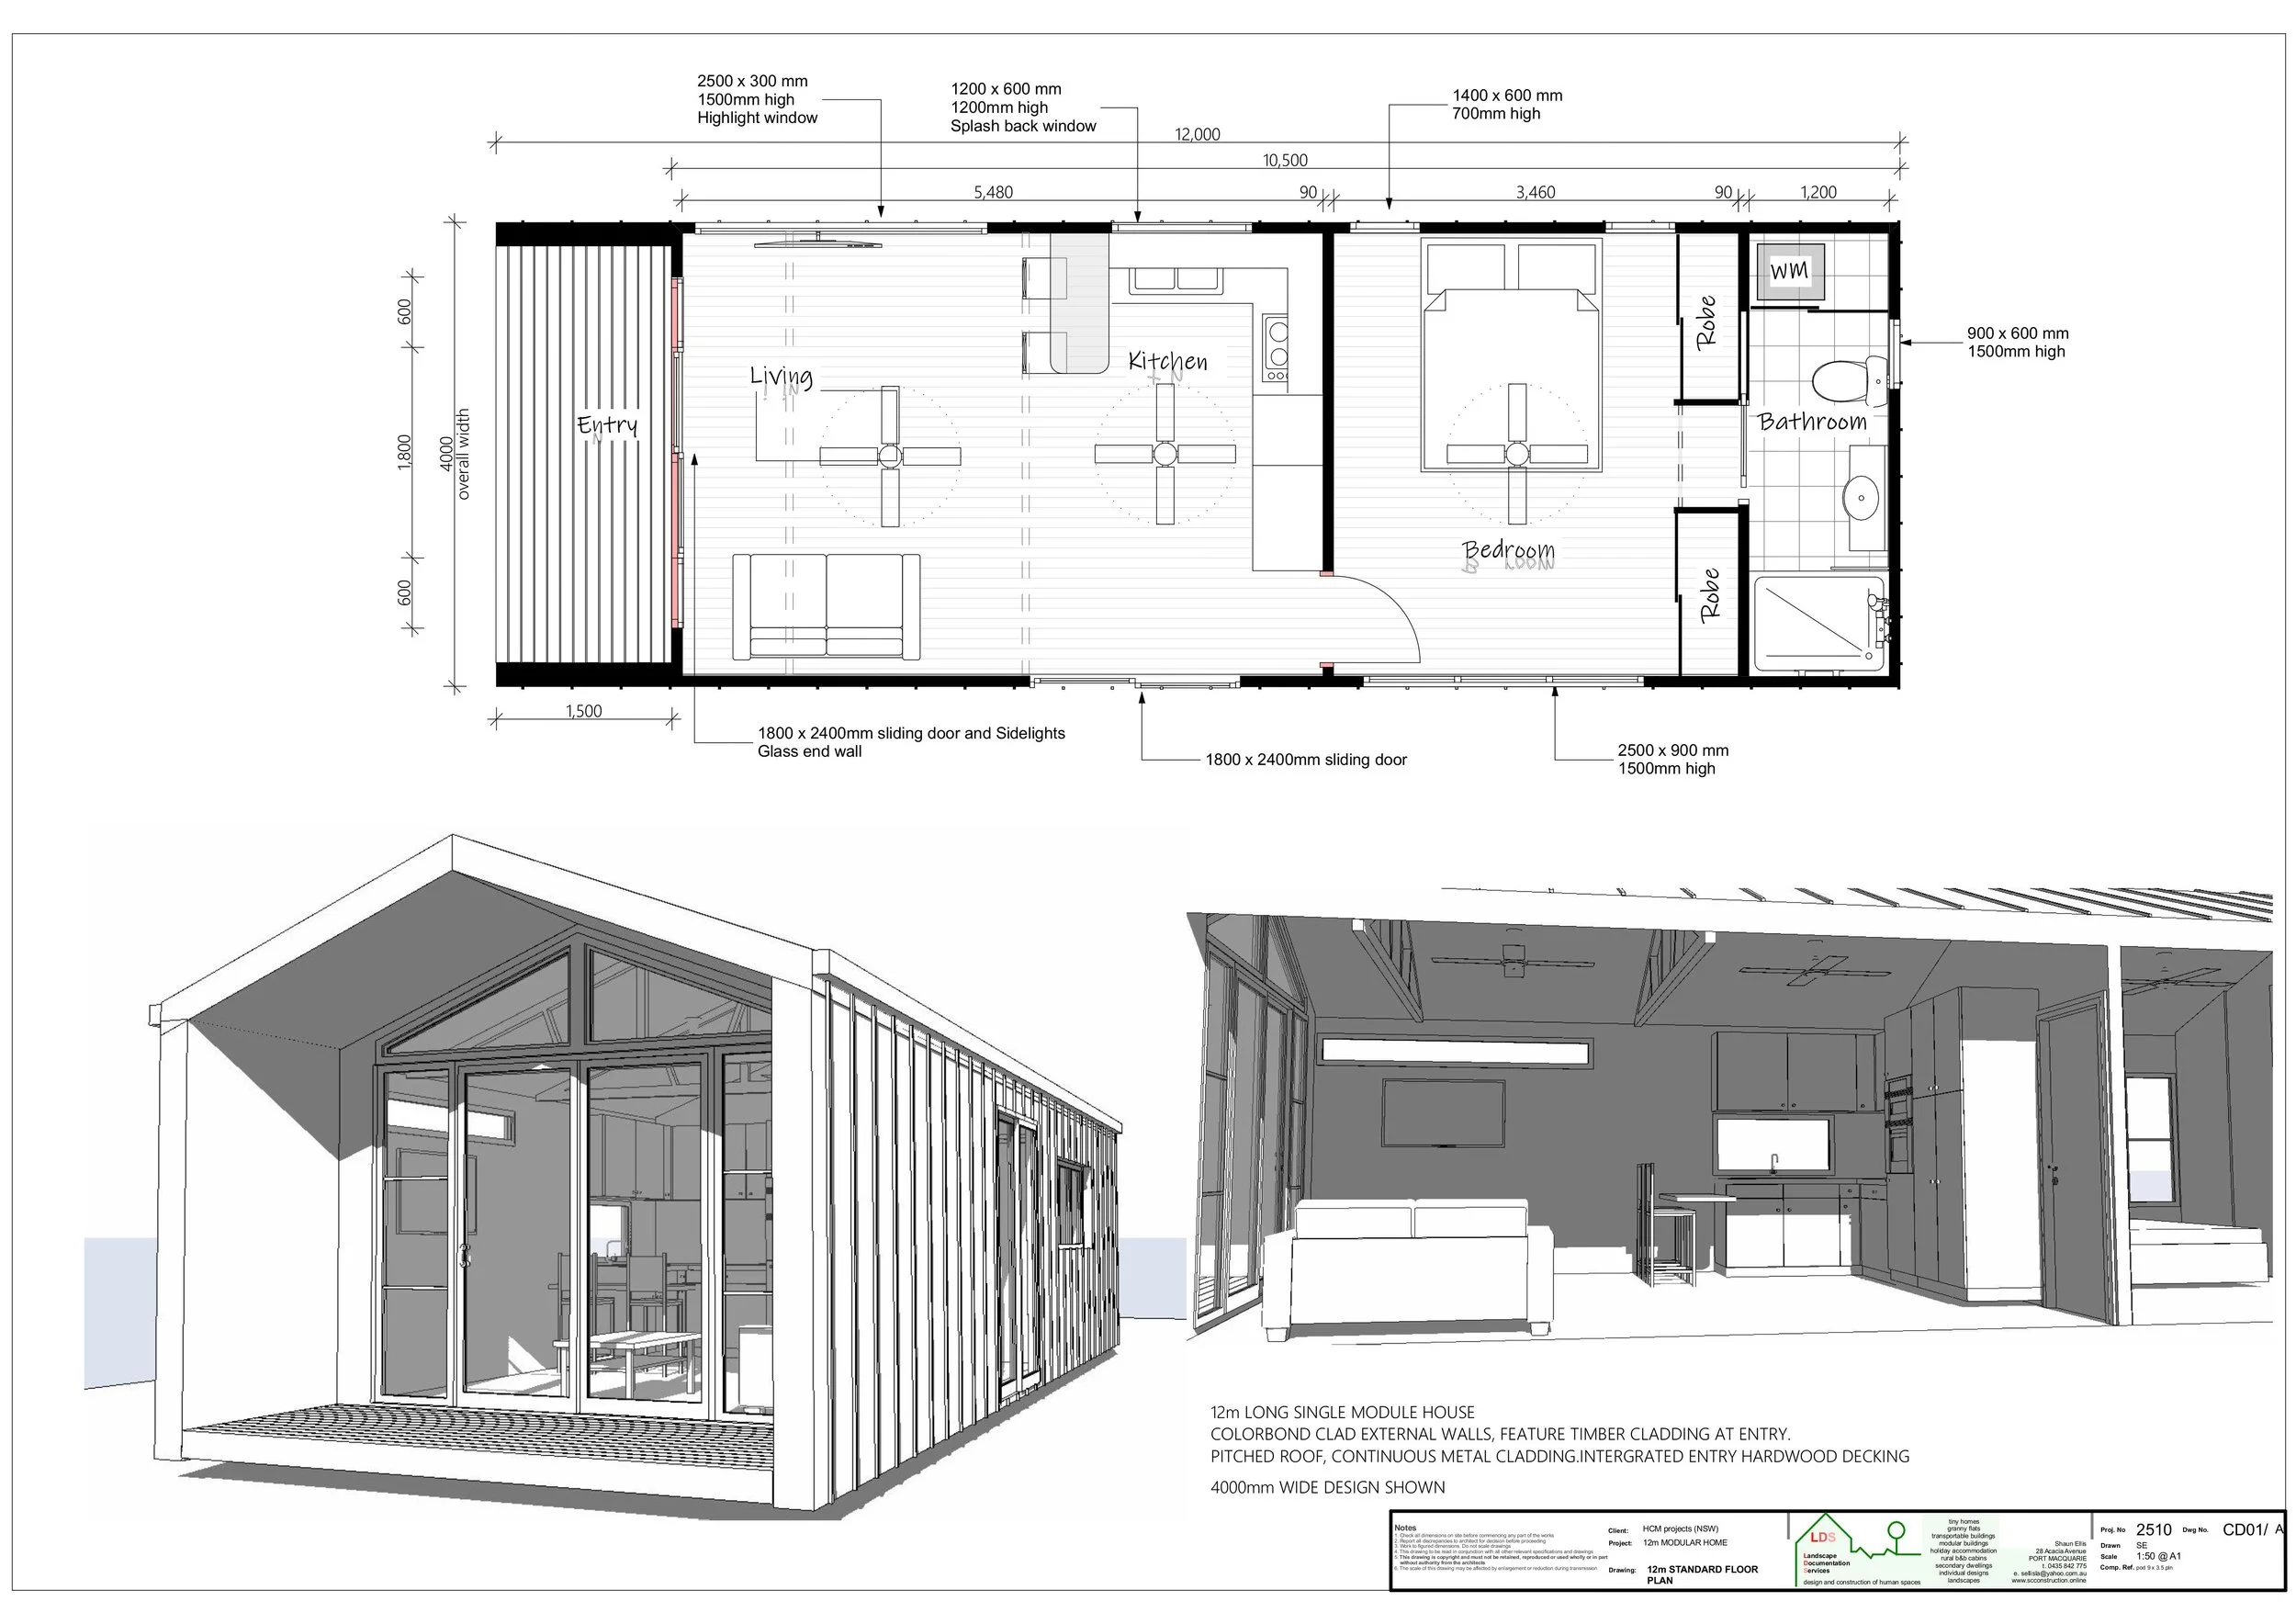
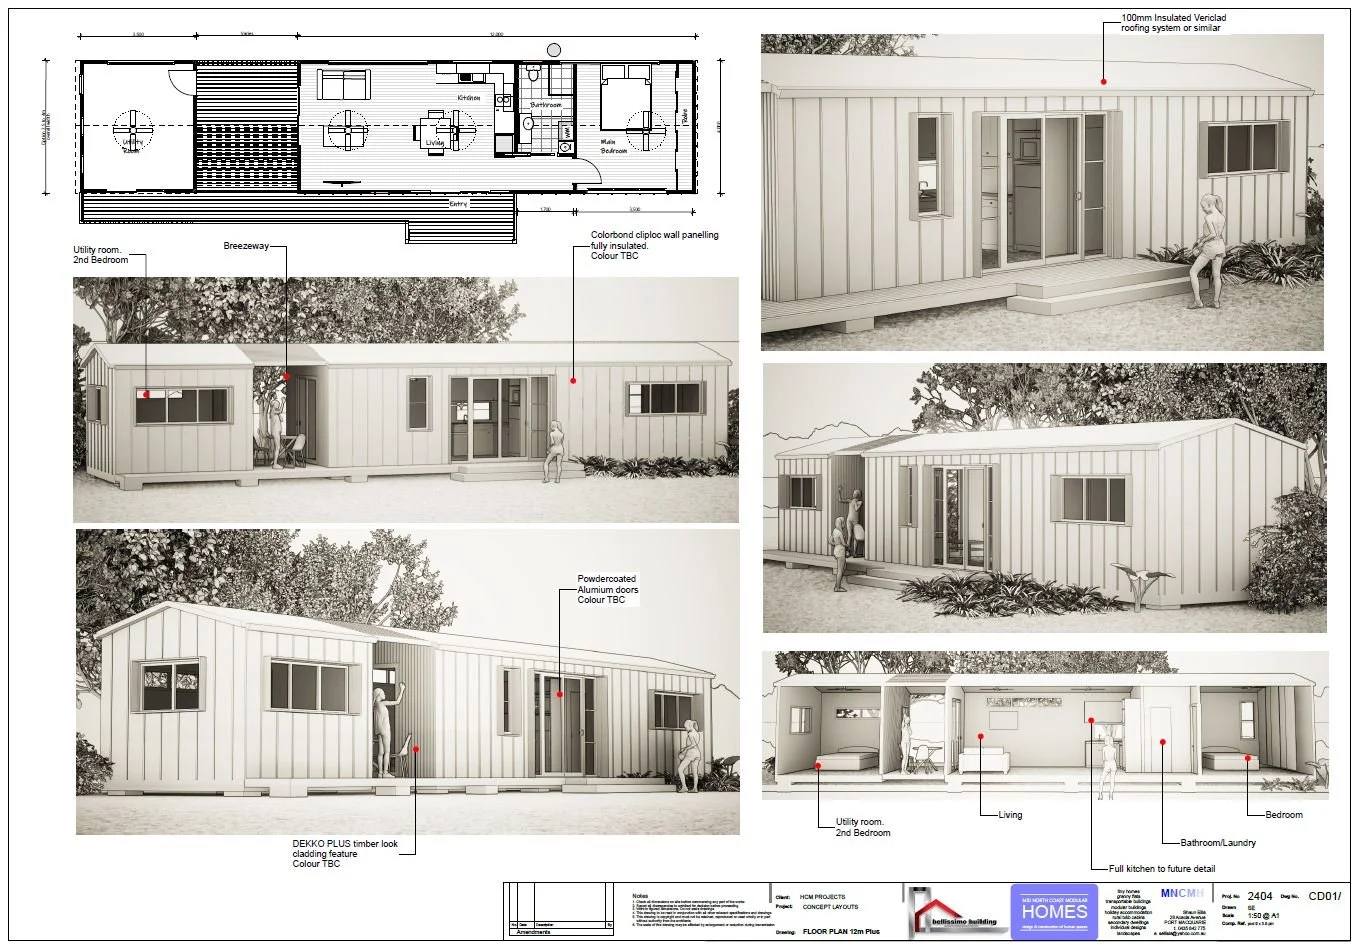
Architectural floor plan and 3D rendering of a modern single module house with timber cladding, large windows, vaulted roof, and open living spaces.mid north coast modular homes
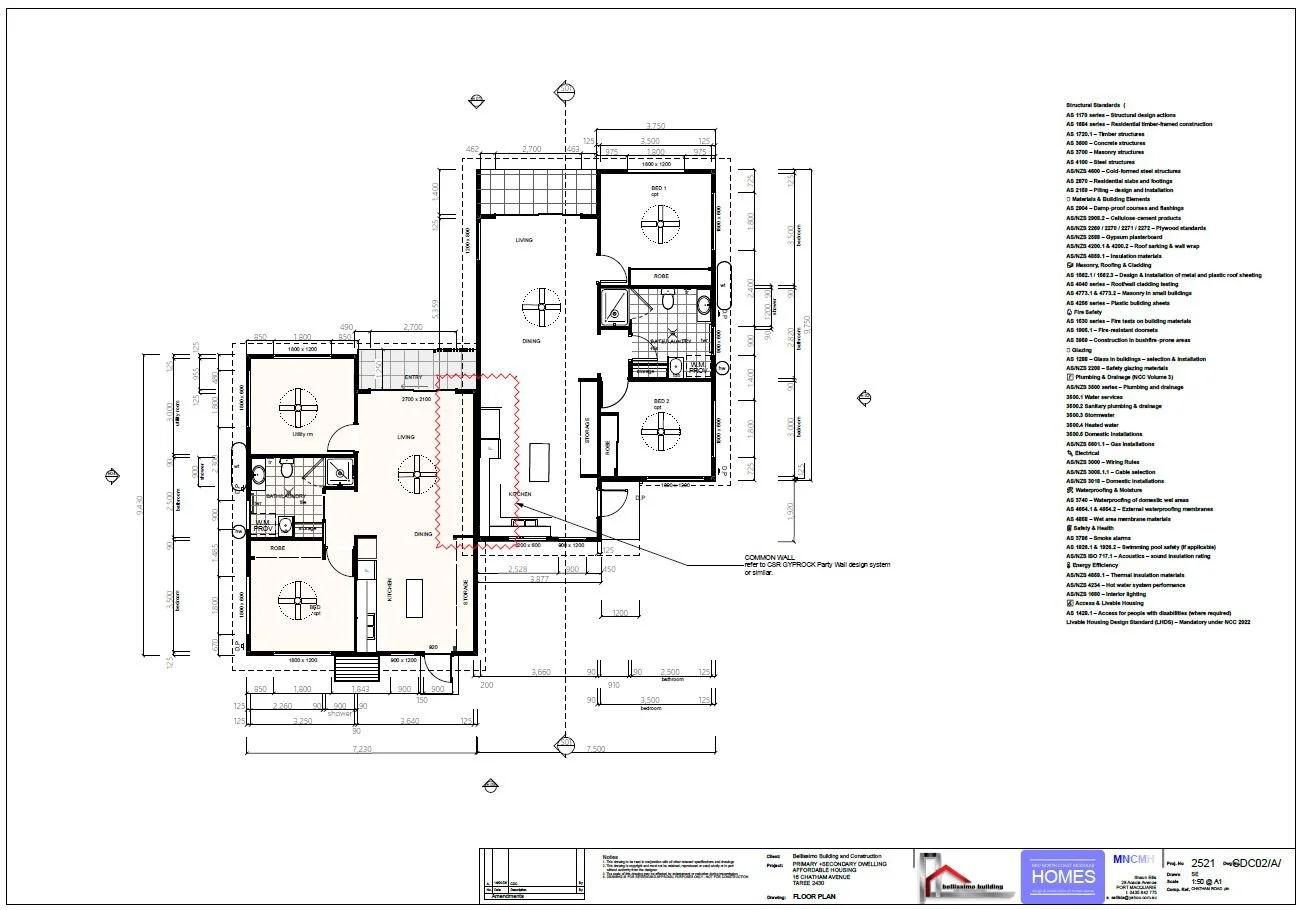
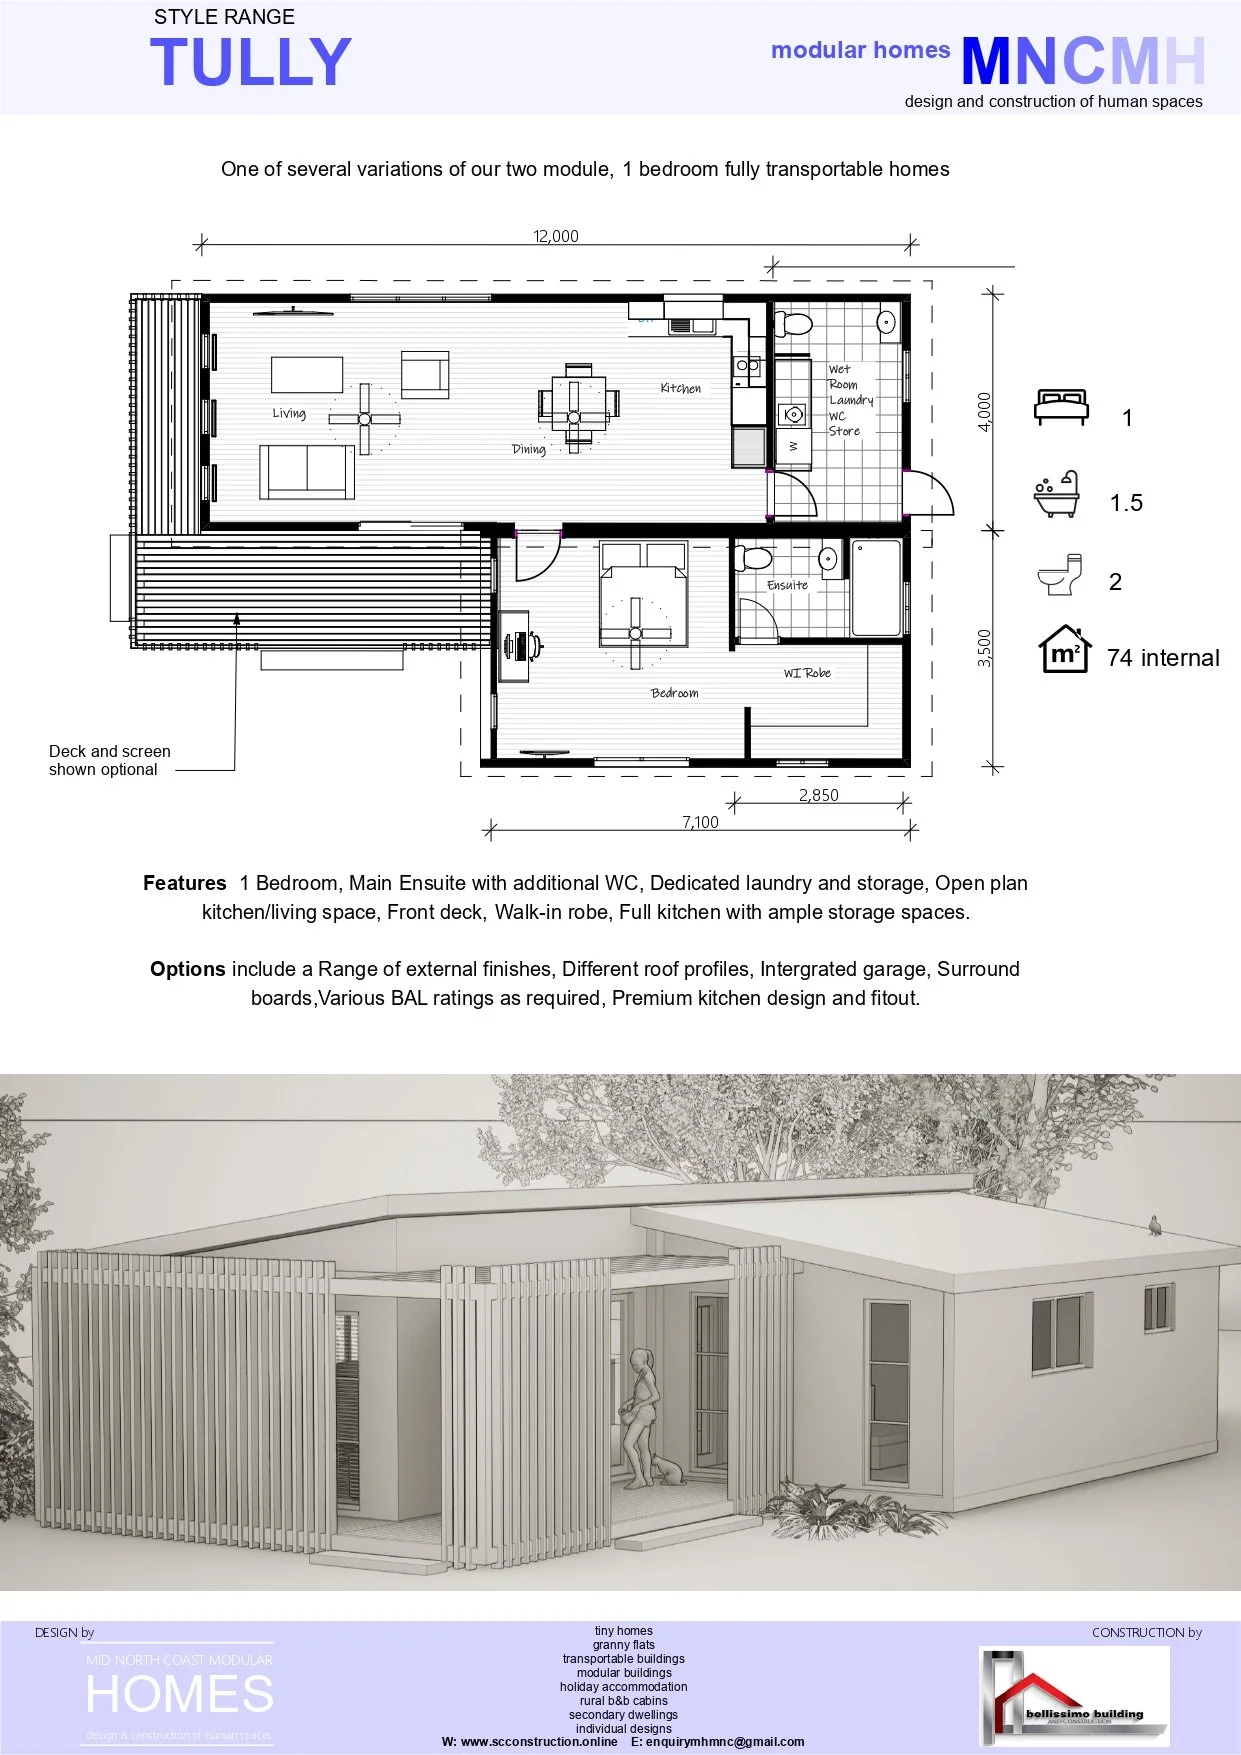
Detailed architectural floor plan of a residential building with room labels, measurements, and construction notations.mid north coast modular homes scconstruction.online
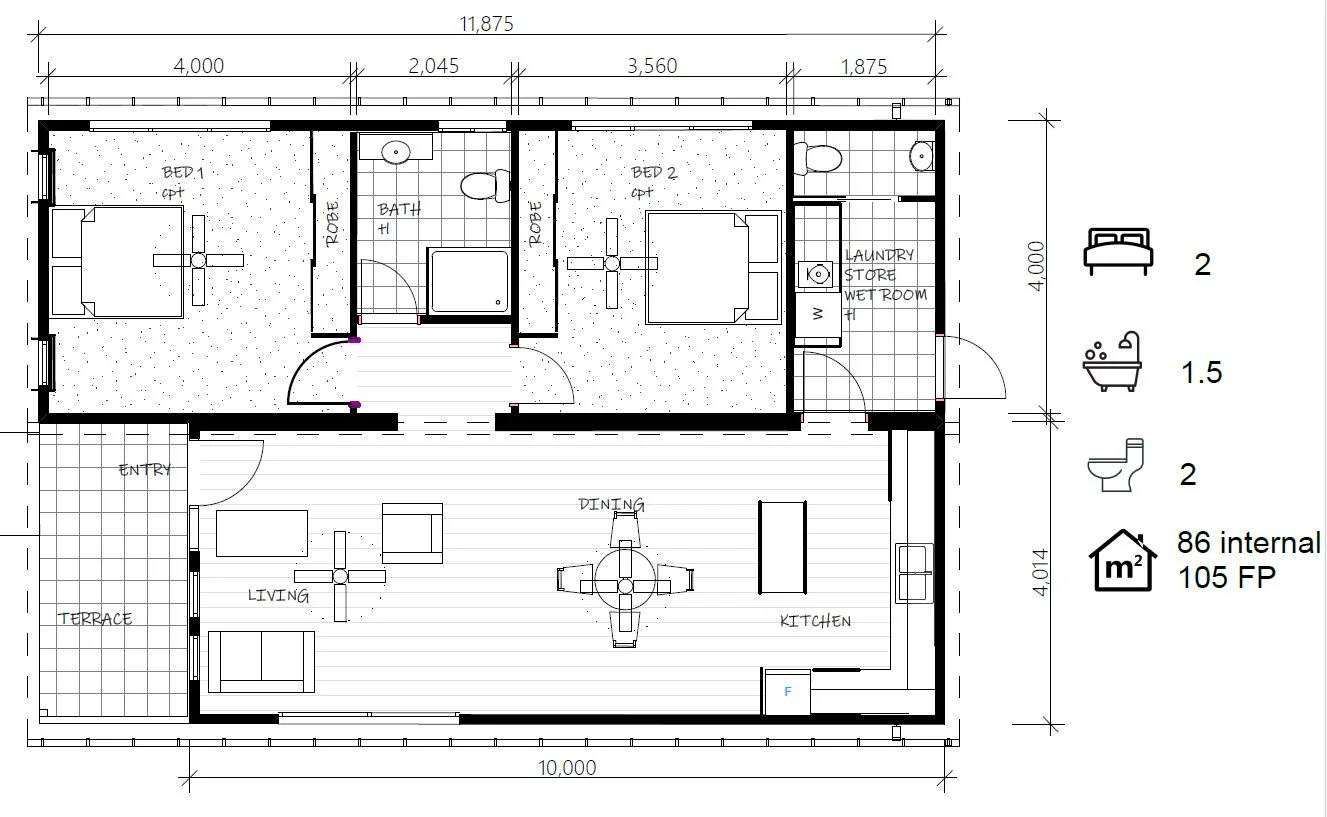
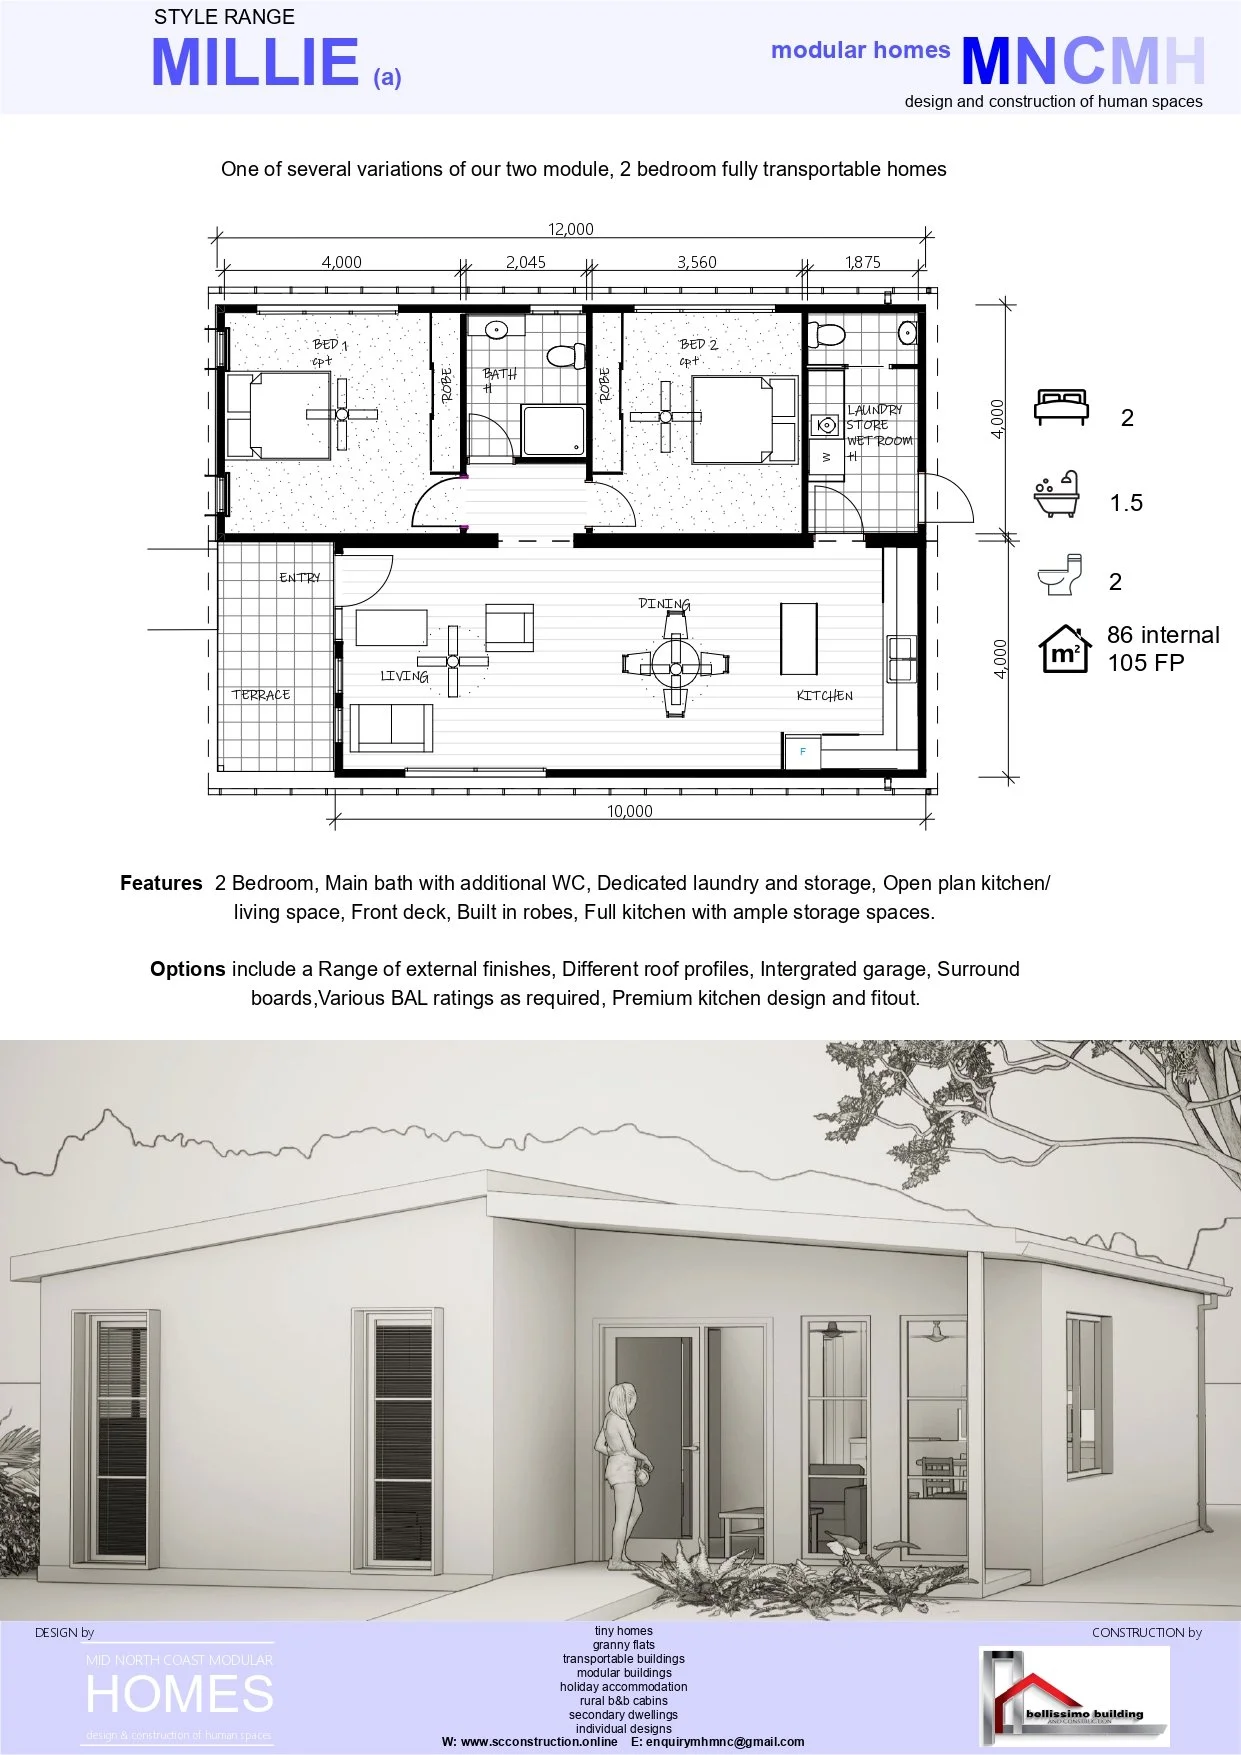
Floor plan of a house showing two bedrooms, a living room, a kitchen, a dining area, a bathroom, laundry room, and a terrace with dimensions labeled.mid north coast modular homes scconstruction.online
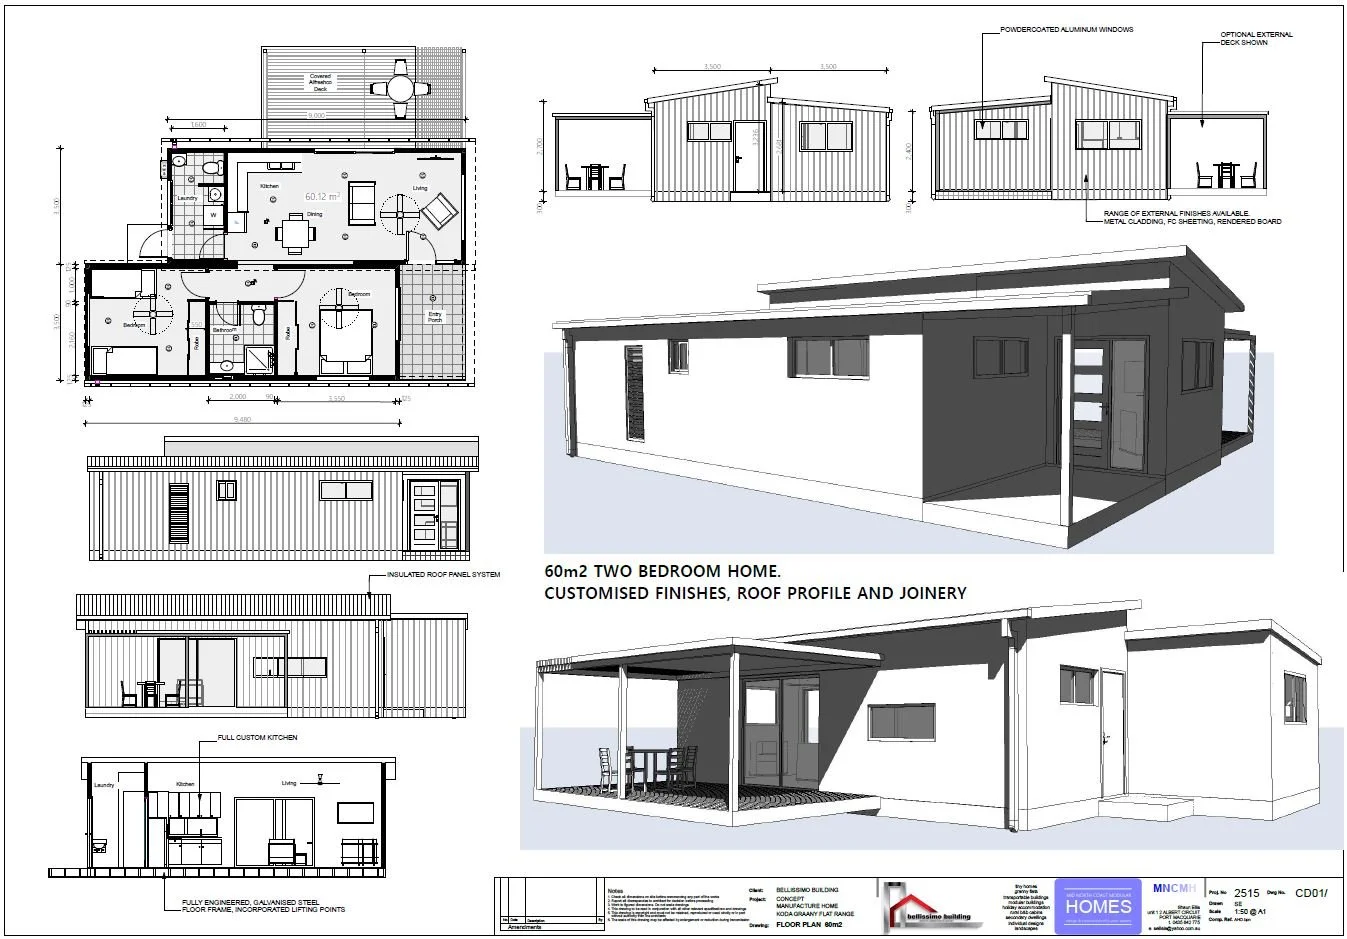
A set of architectural plans and 3D renderings for a small modular home, showing exterior and interior views, with labels for rooms and materials used.mid north coast modular homes scconstruction.online
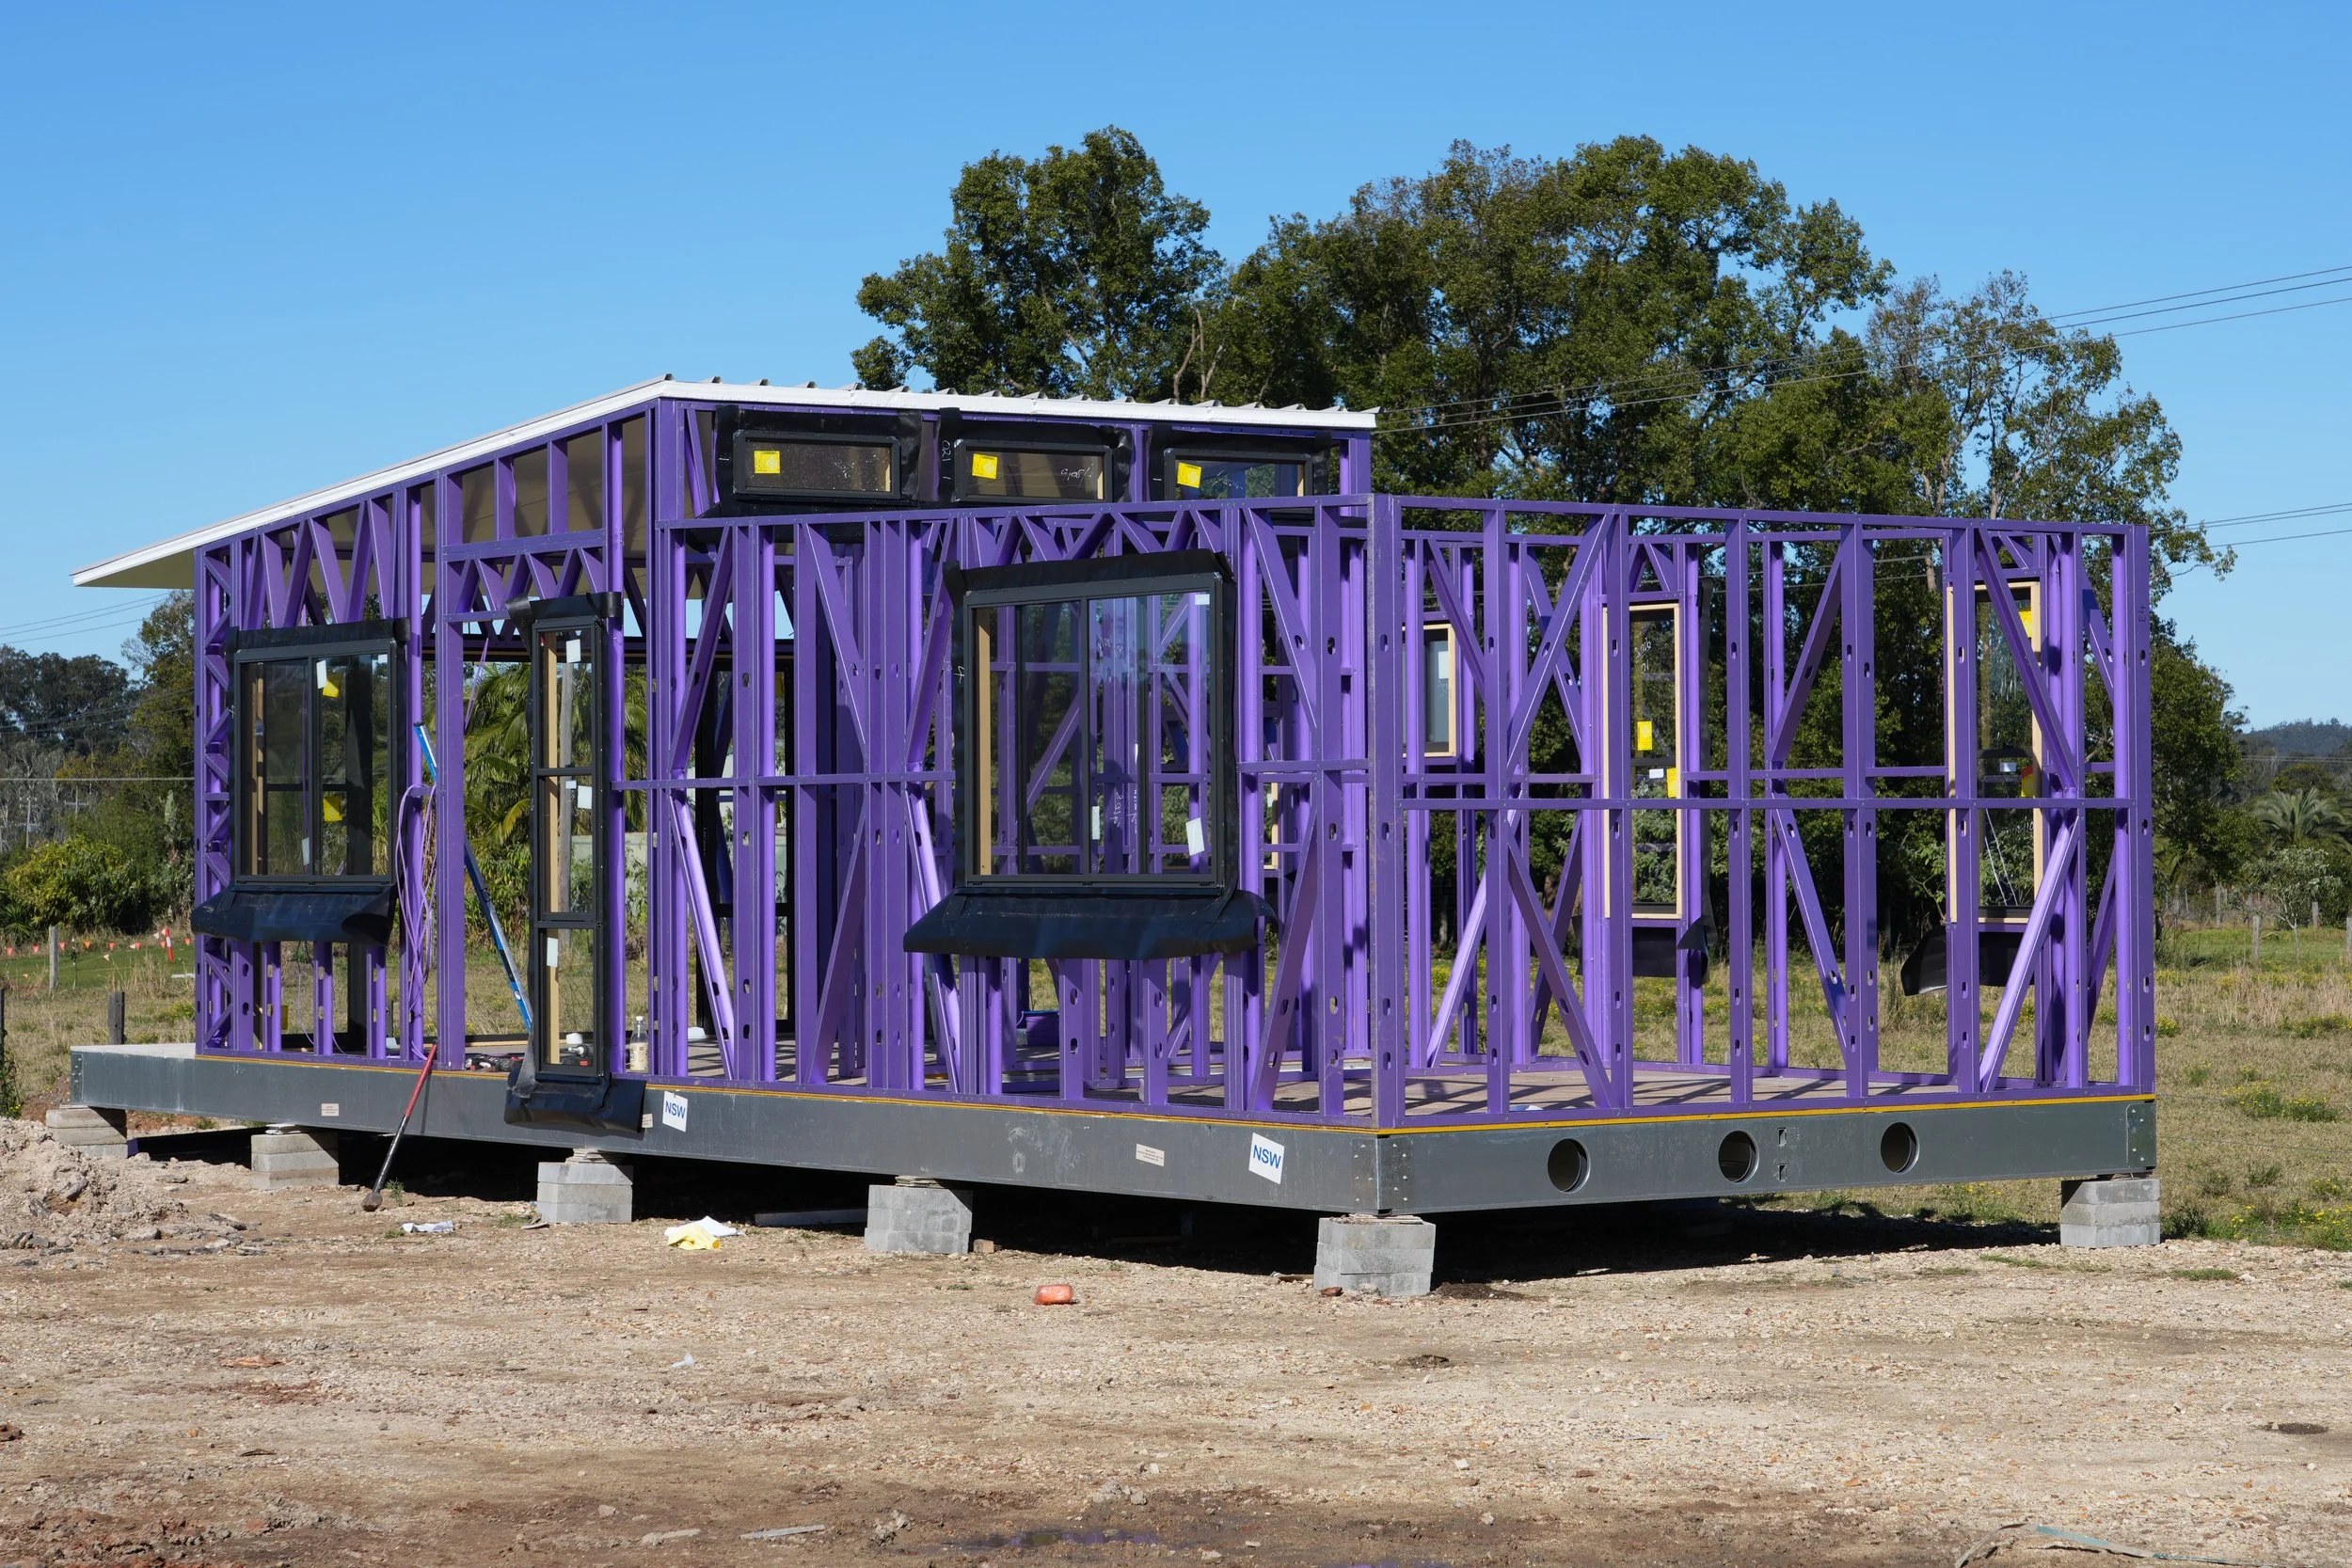
Frame of a house under construction with purple painted steel frame and windows installed made formid north coast modular homes scconstruction.online
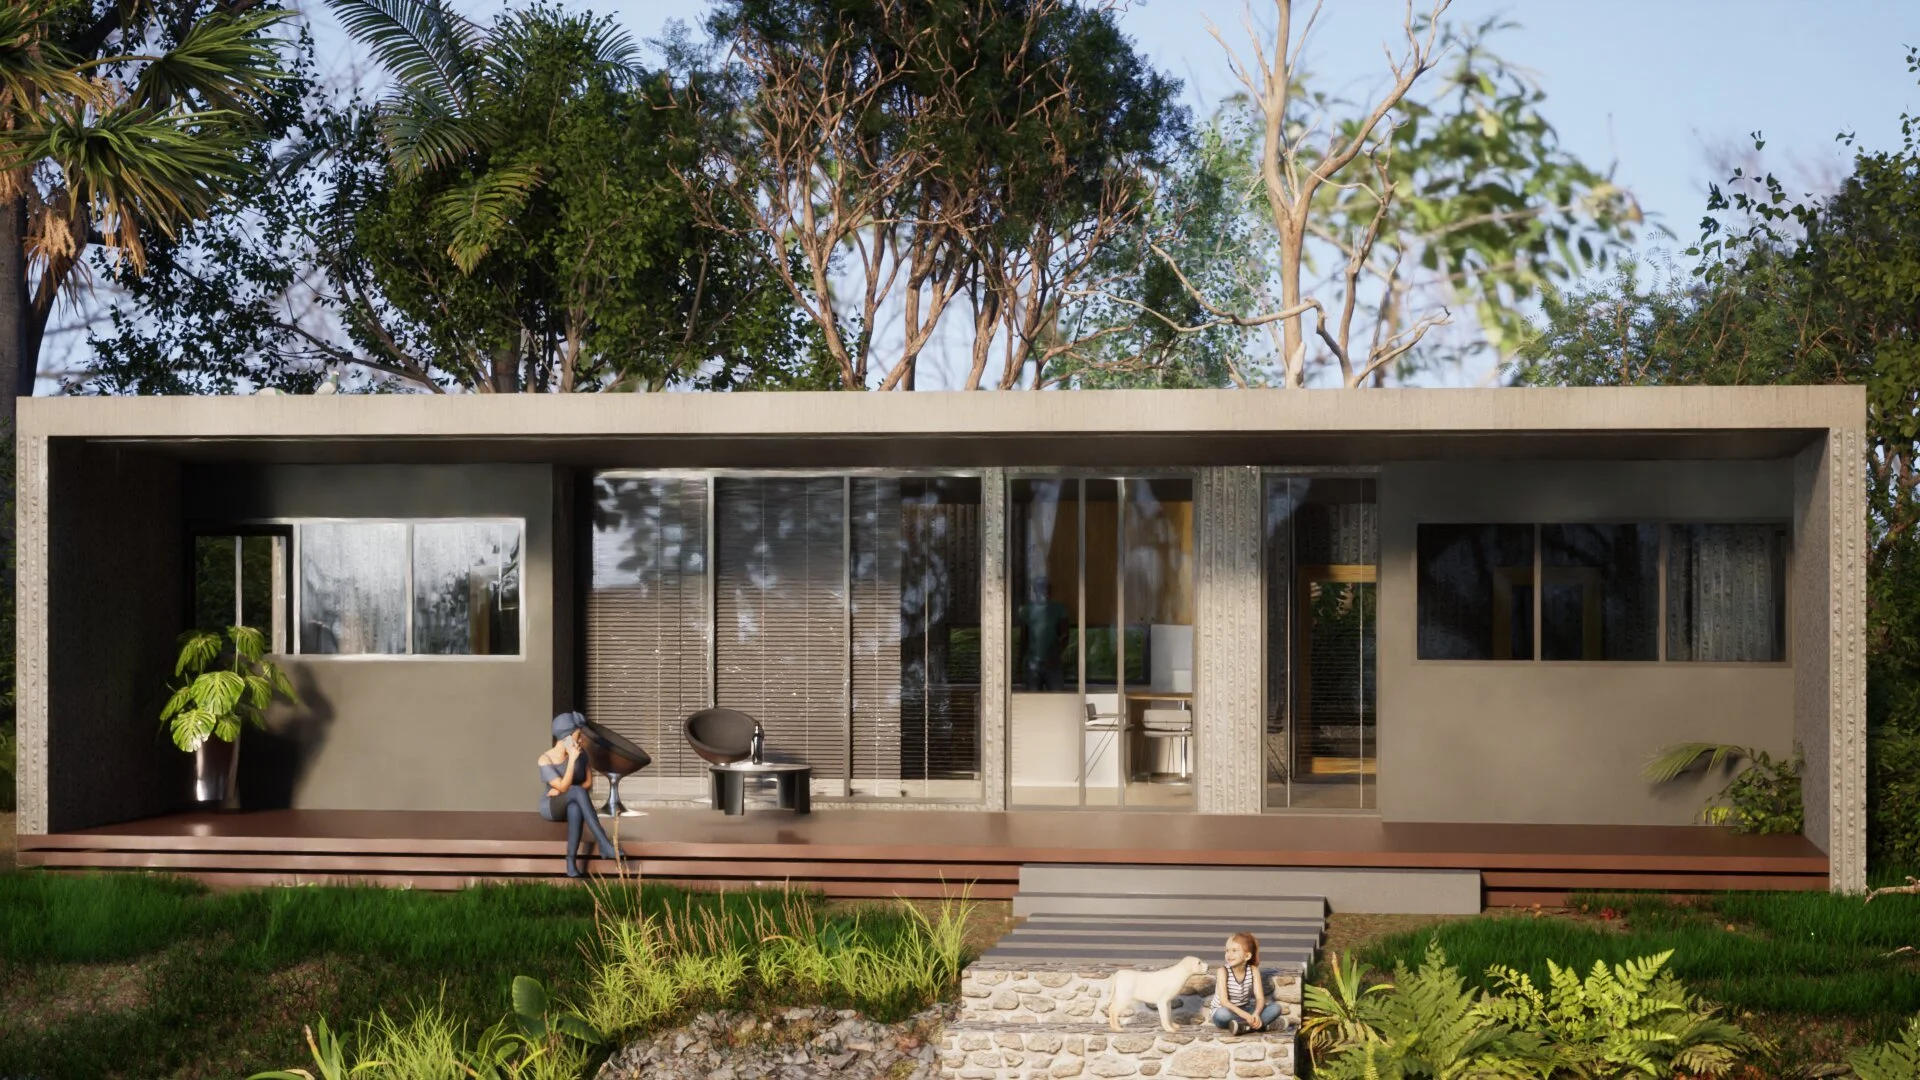

Modern single-story house with large windows, surrounded by greenery and trees in the background.mid north coast modular homes scconstruction.online
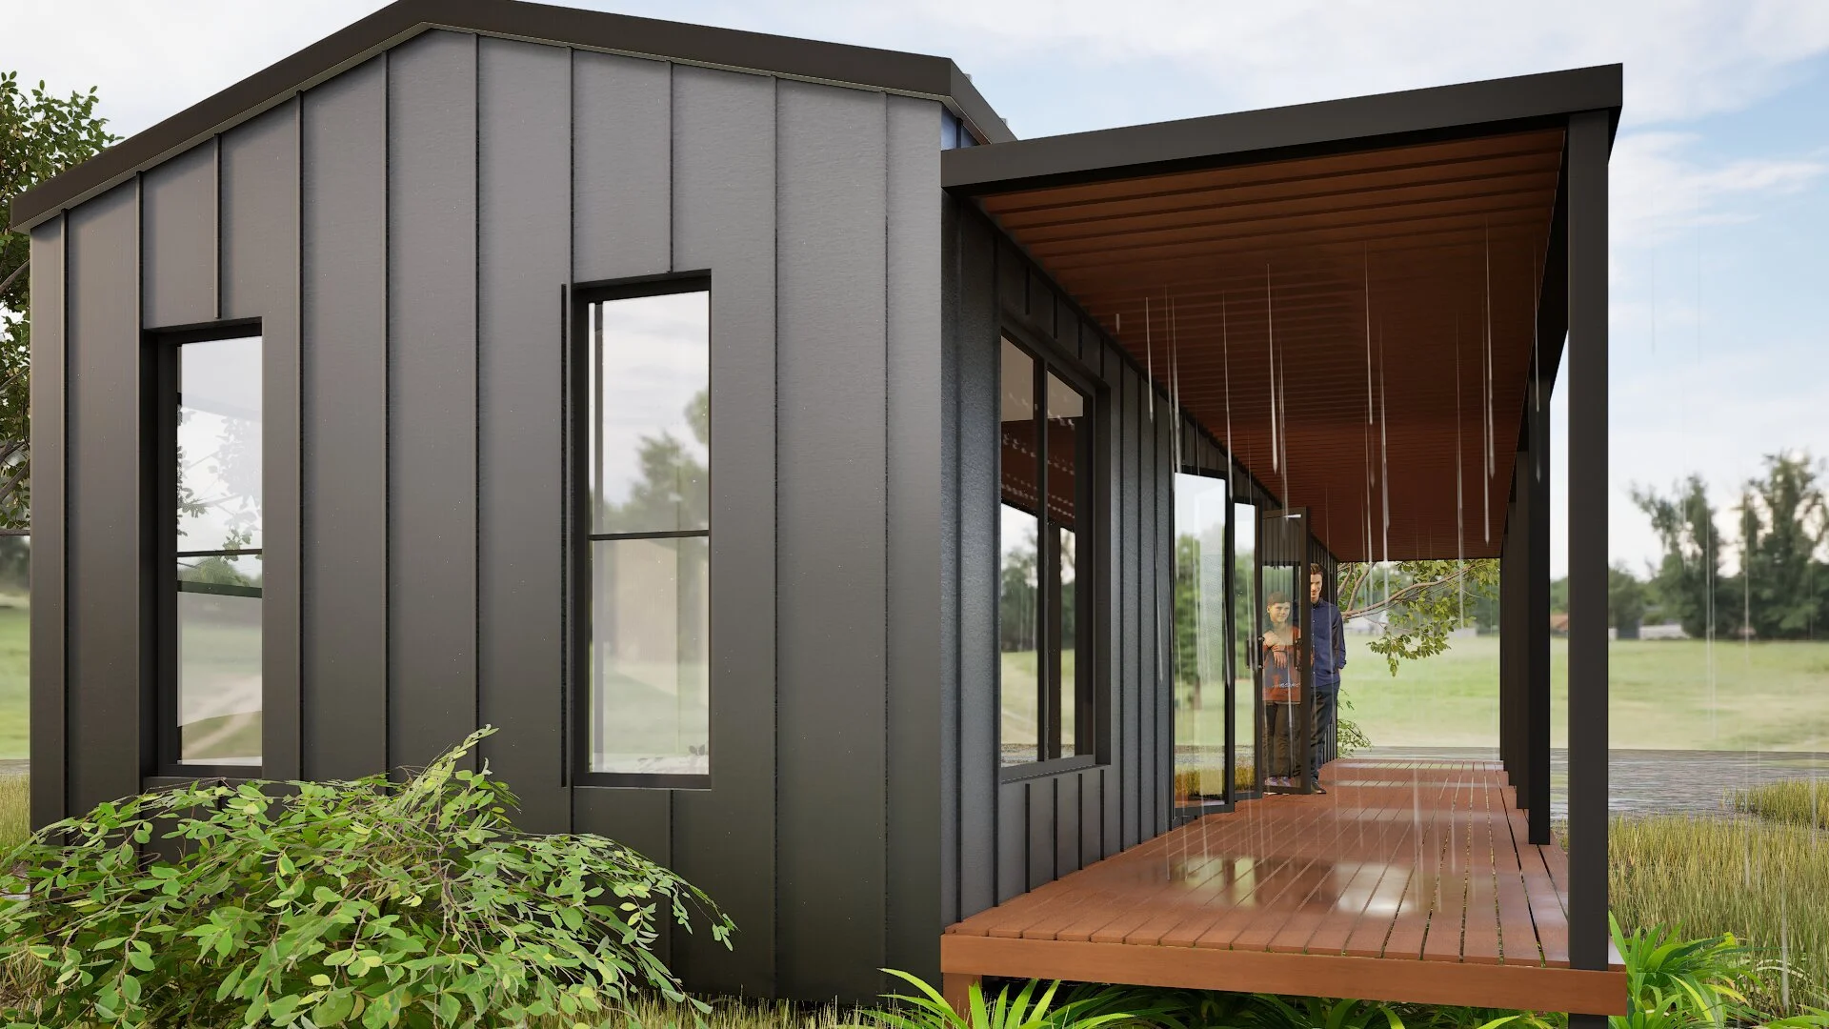
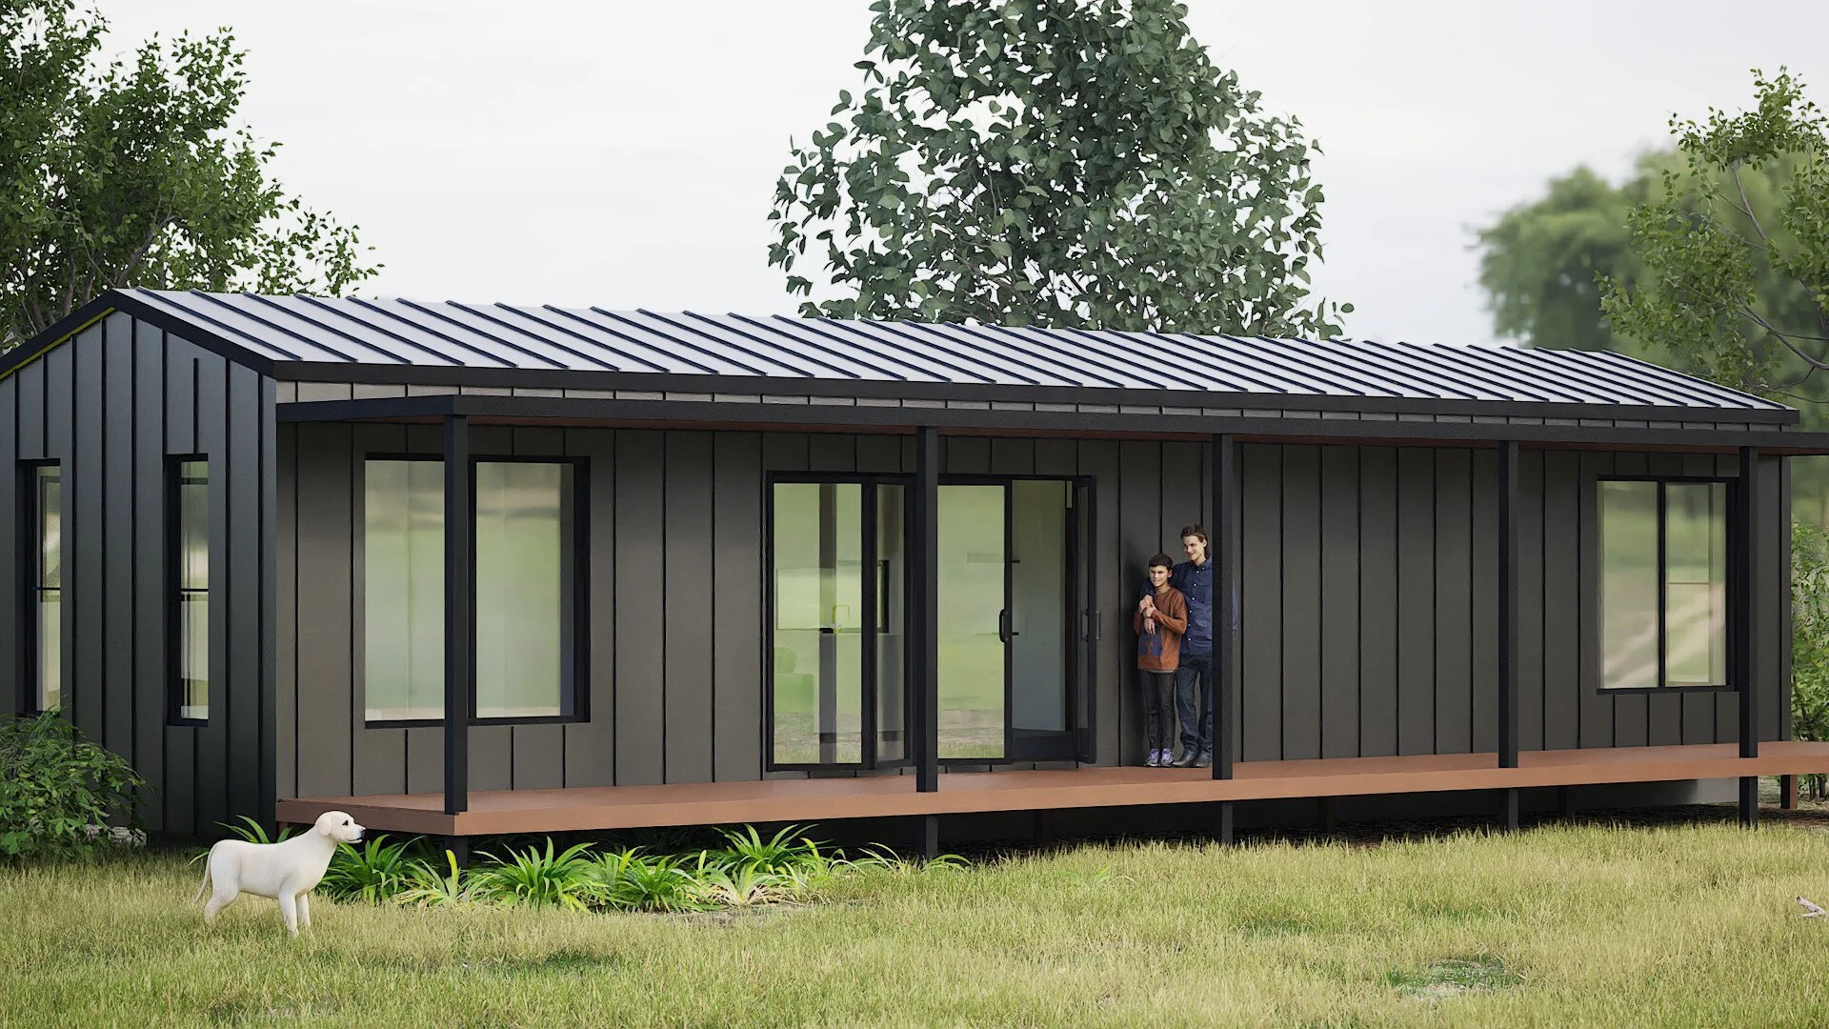
Modern house with metal siding, large windows, and a covered porch with wooden flooring. Two people are standing under the porch, surrounded by greenery and trees, with a landscape background.mid north coast modular homes scconstruction.online
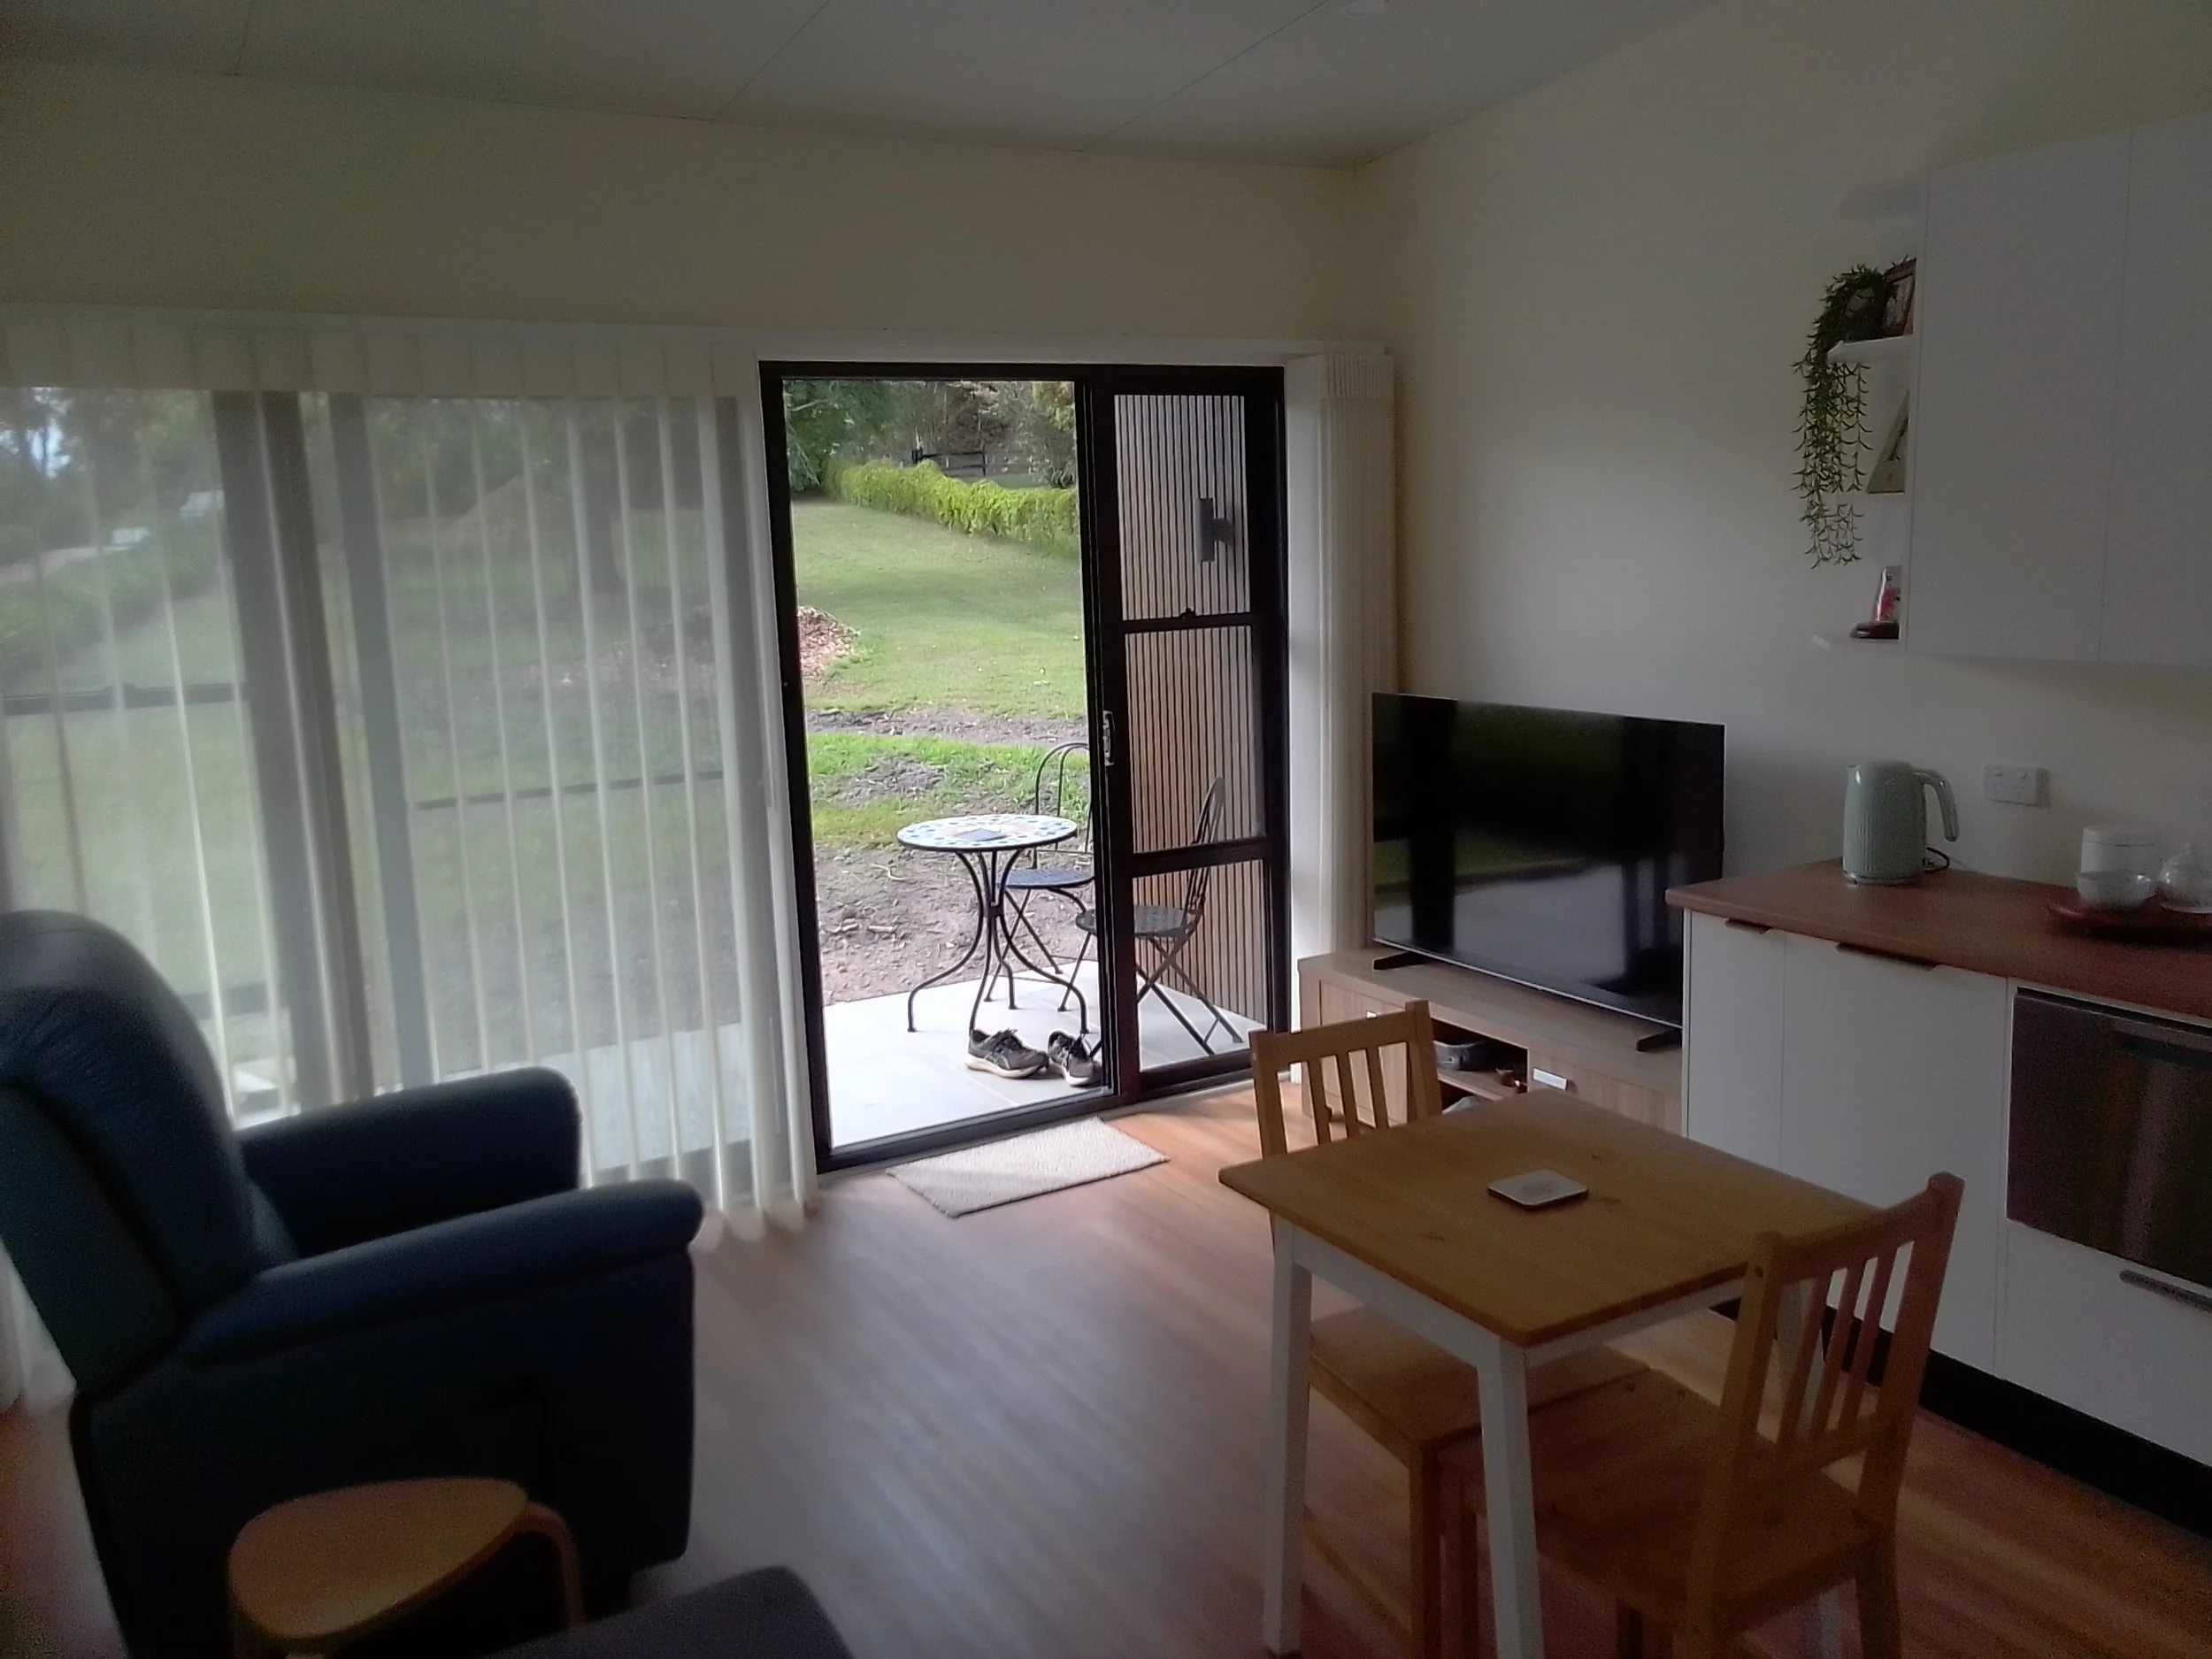
Interior of a living room with a sliding glass door leading outside, a black armchair, a small table, a television on a stand, and white cabinets with plants and books on the wall.
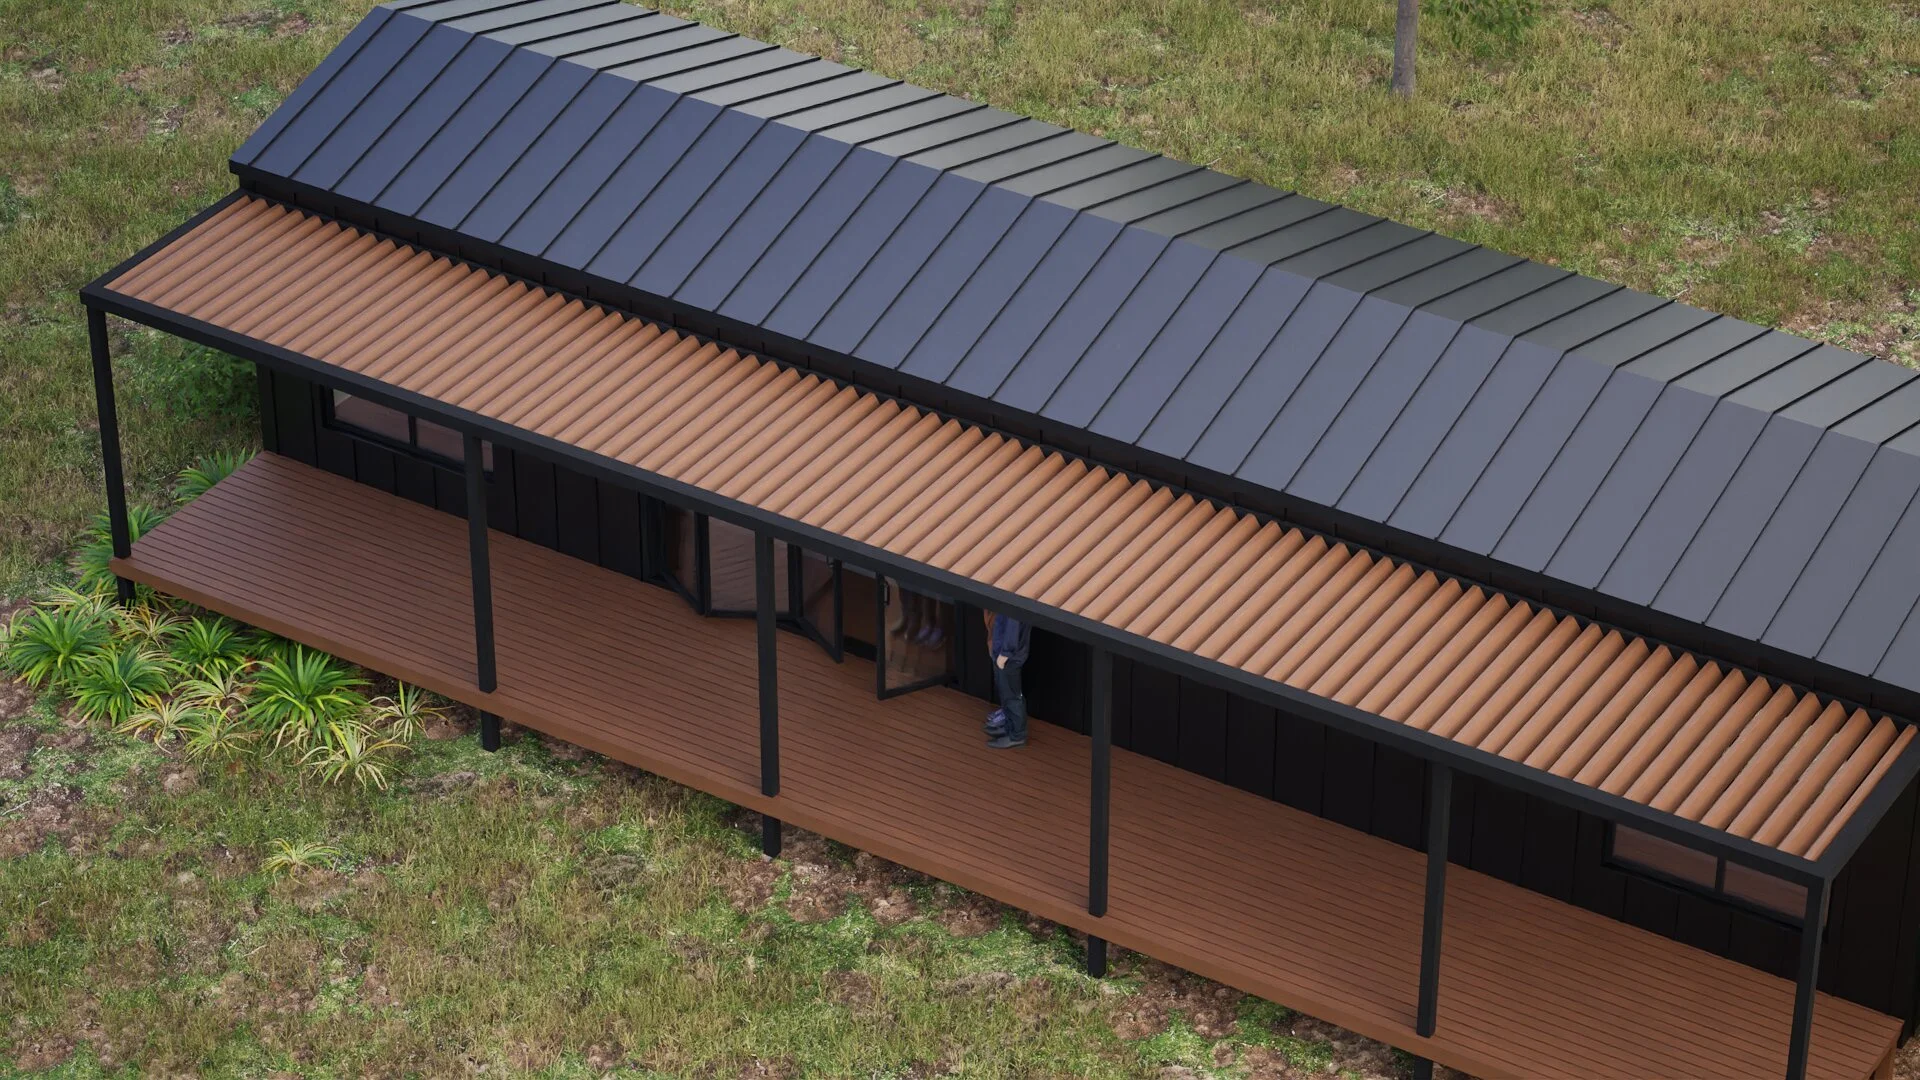
A modern house with a black roof, black walls, and brown wooden deck seen from above, with some plants and grass surrounding it.
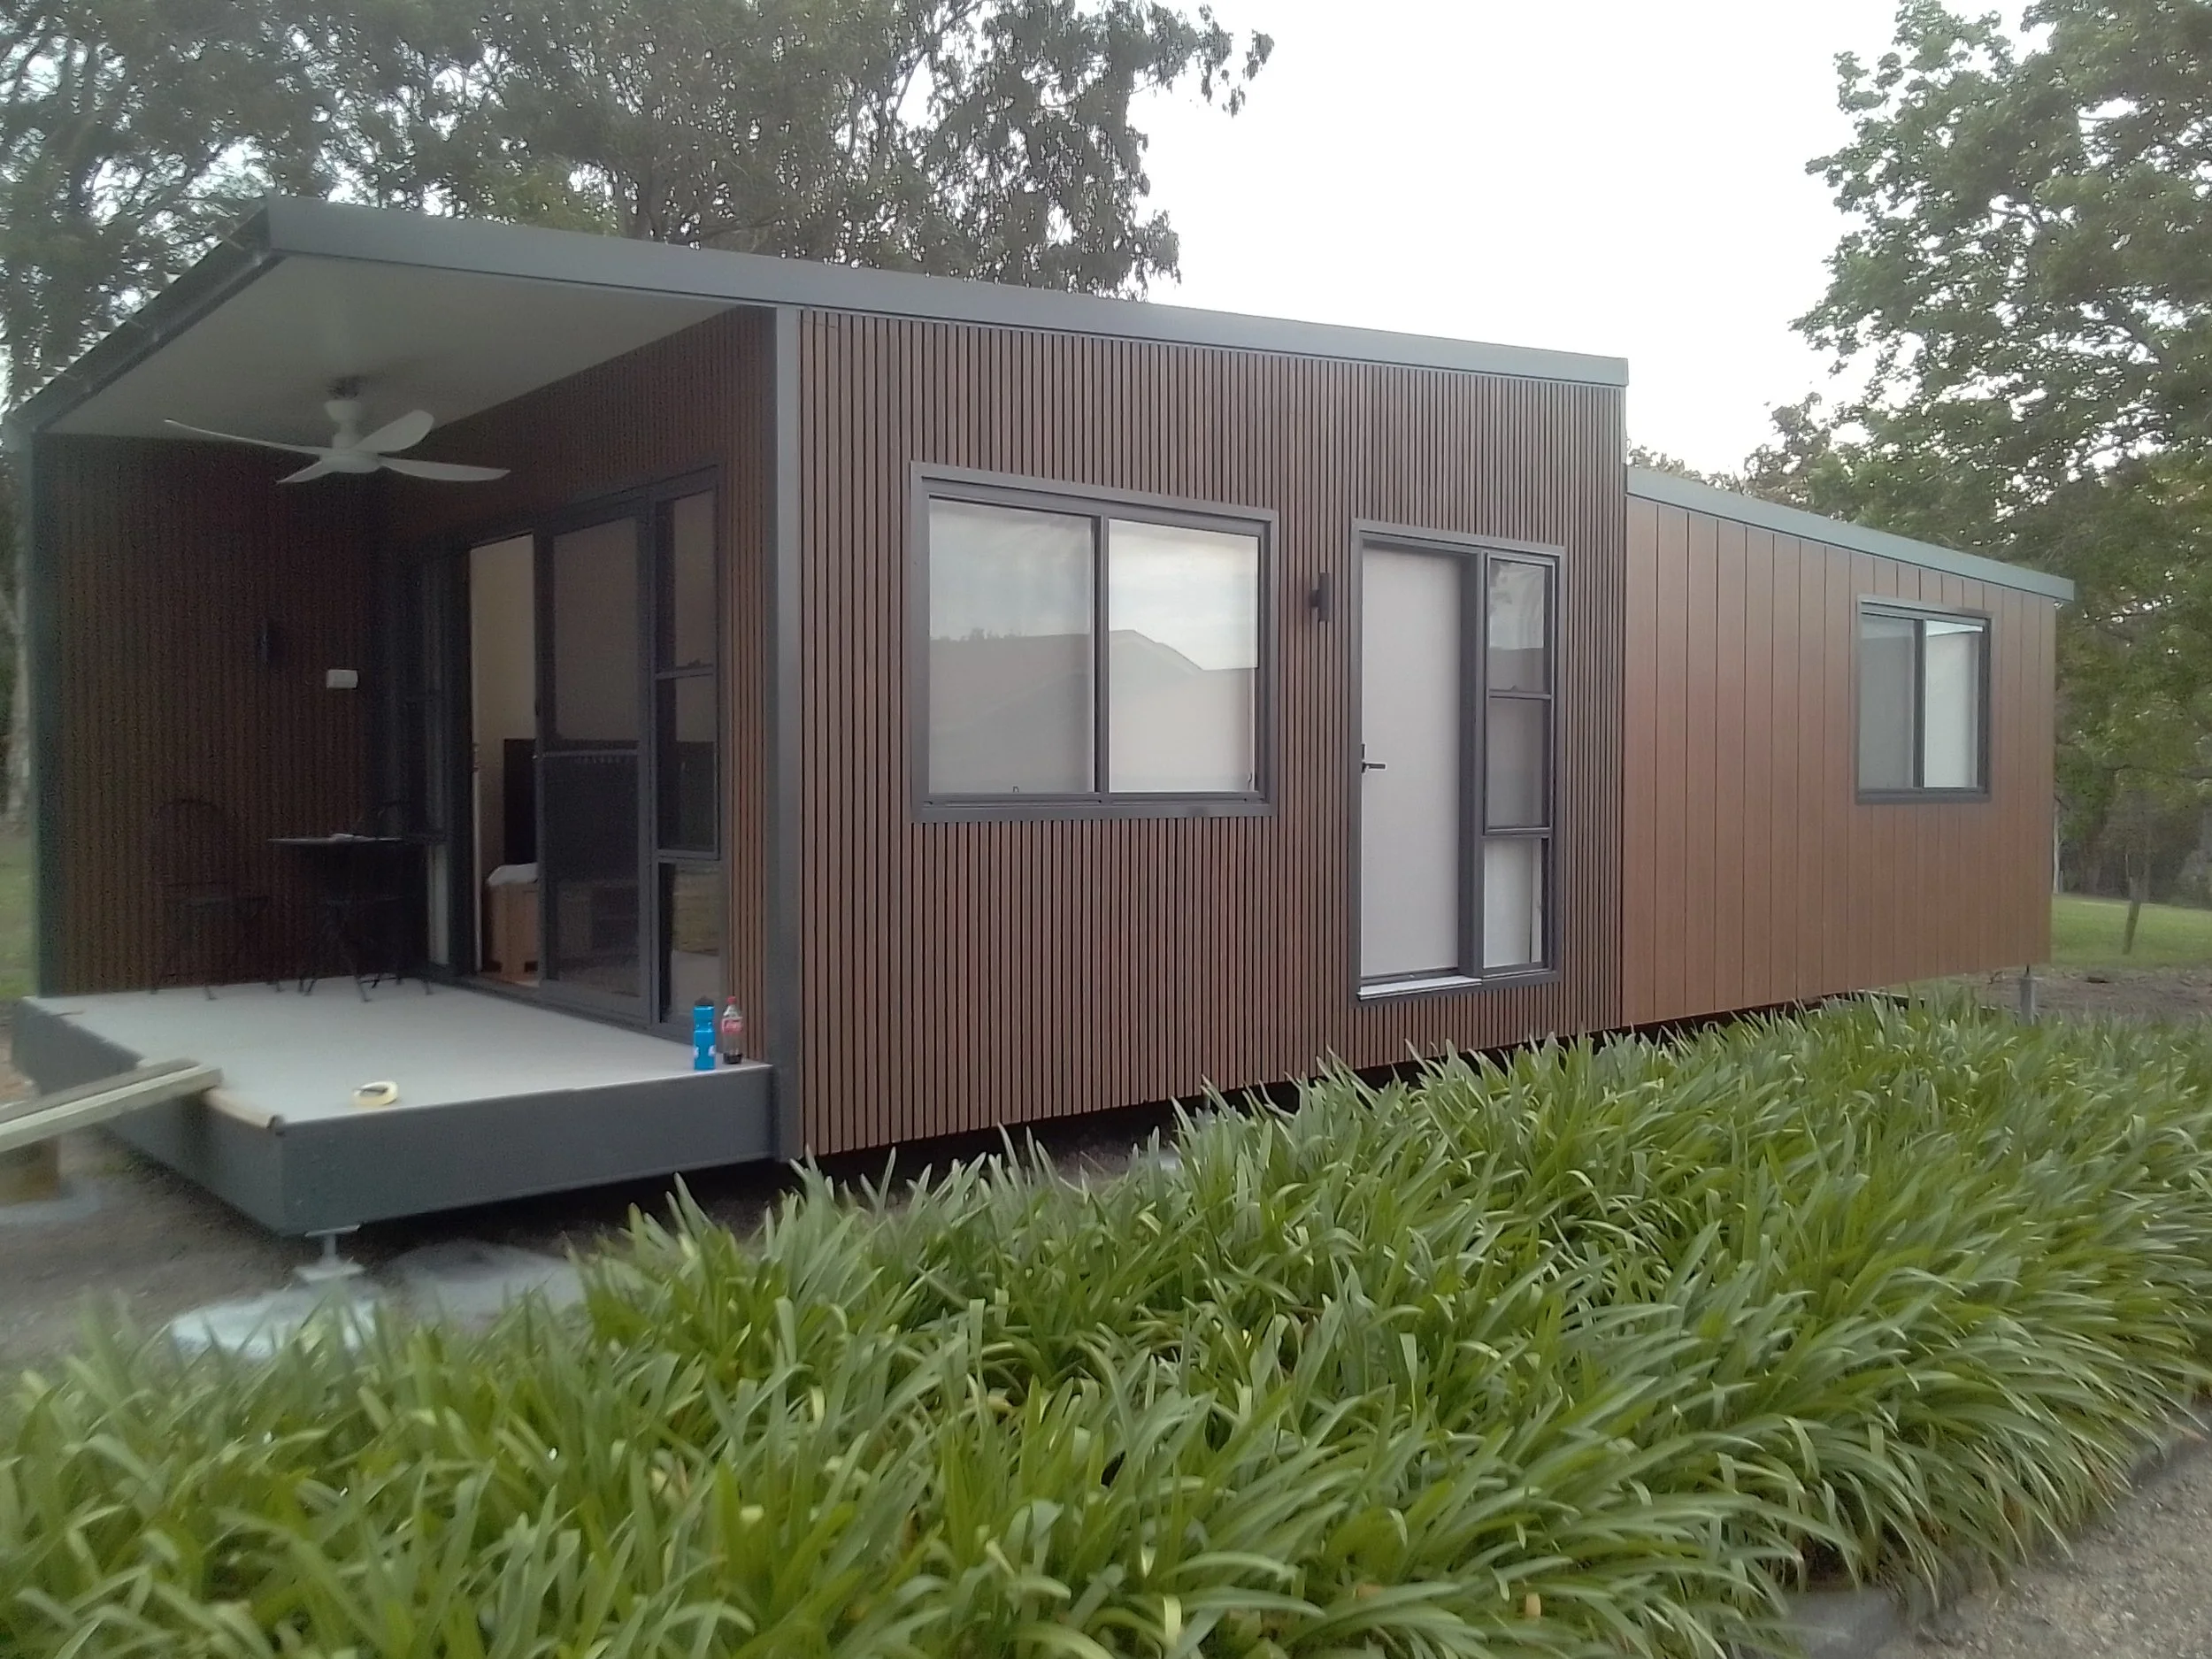
Modern tiny house with wooden exterior, glass doors, and large windows, surrounded by greenery and trees.
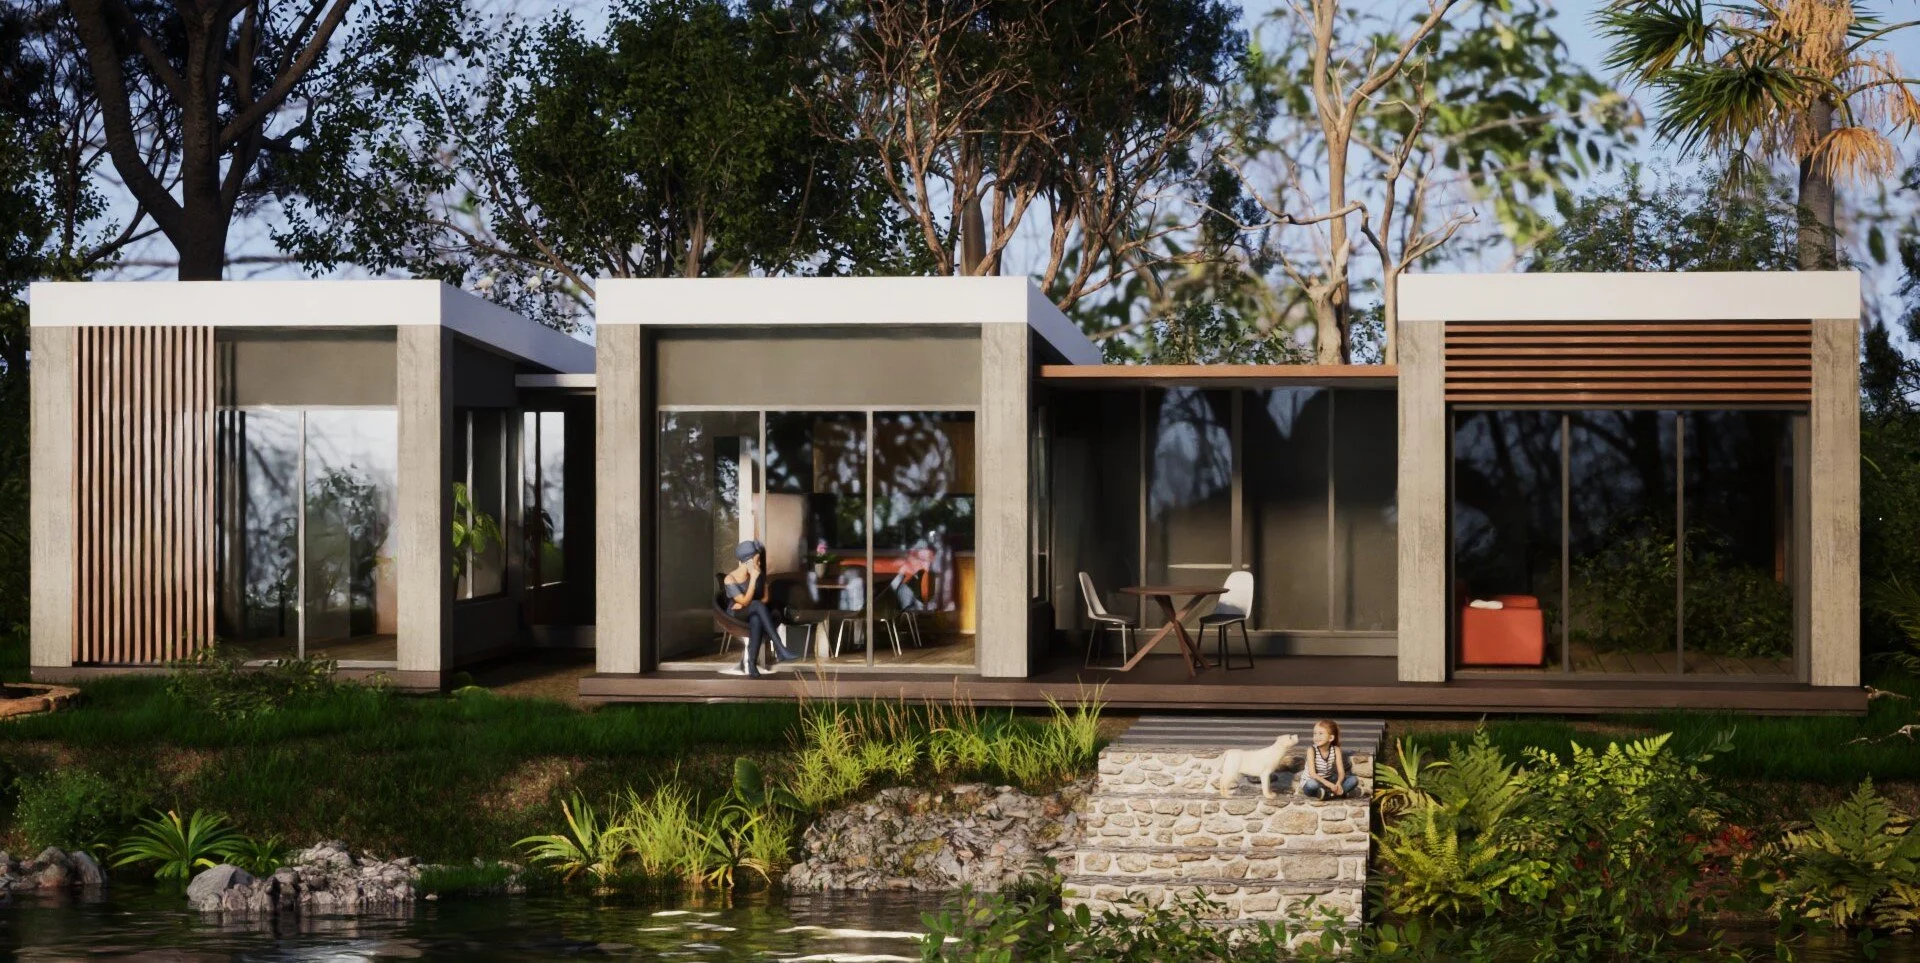
Modern house with large glass windows and sliding doors, surrounded by trees and greenery, with a water feature in the foreground. mid north coast modular homes scconstruction.online
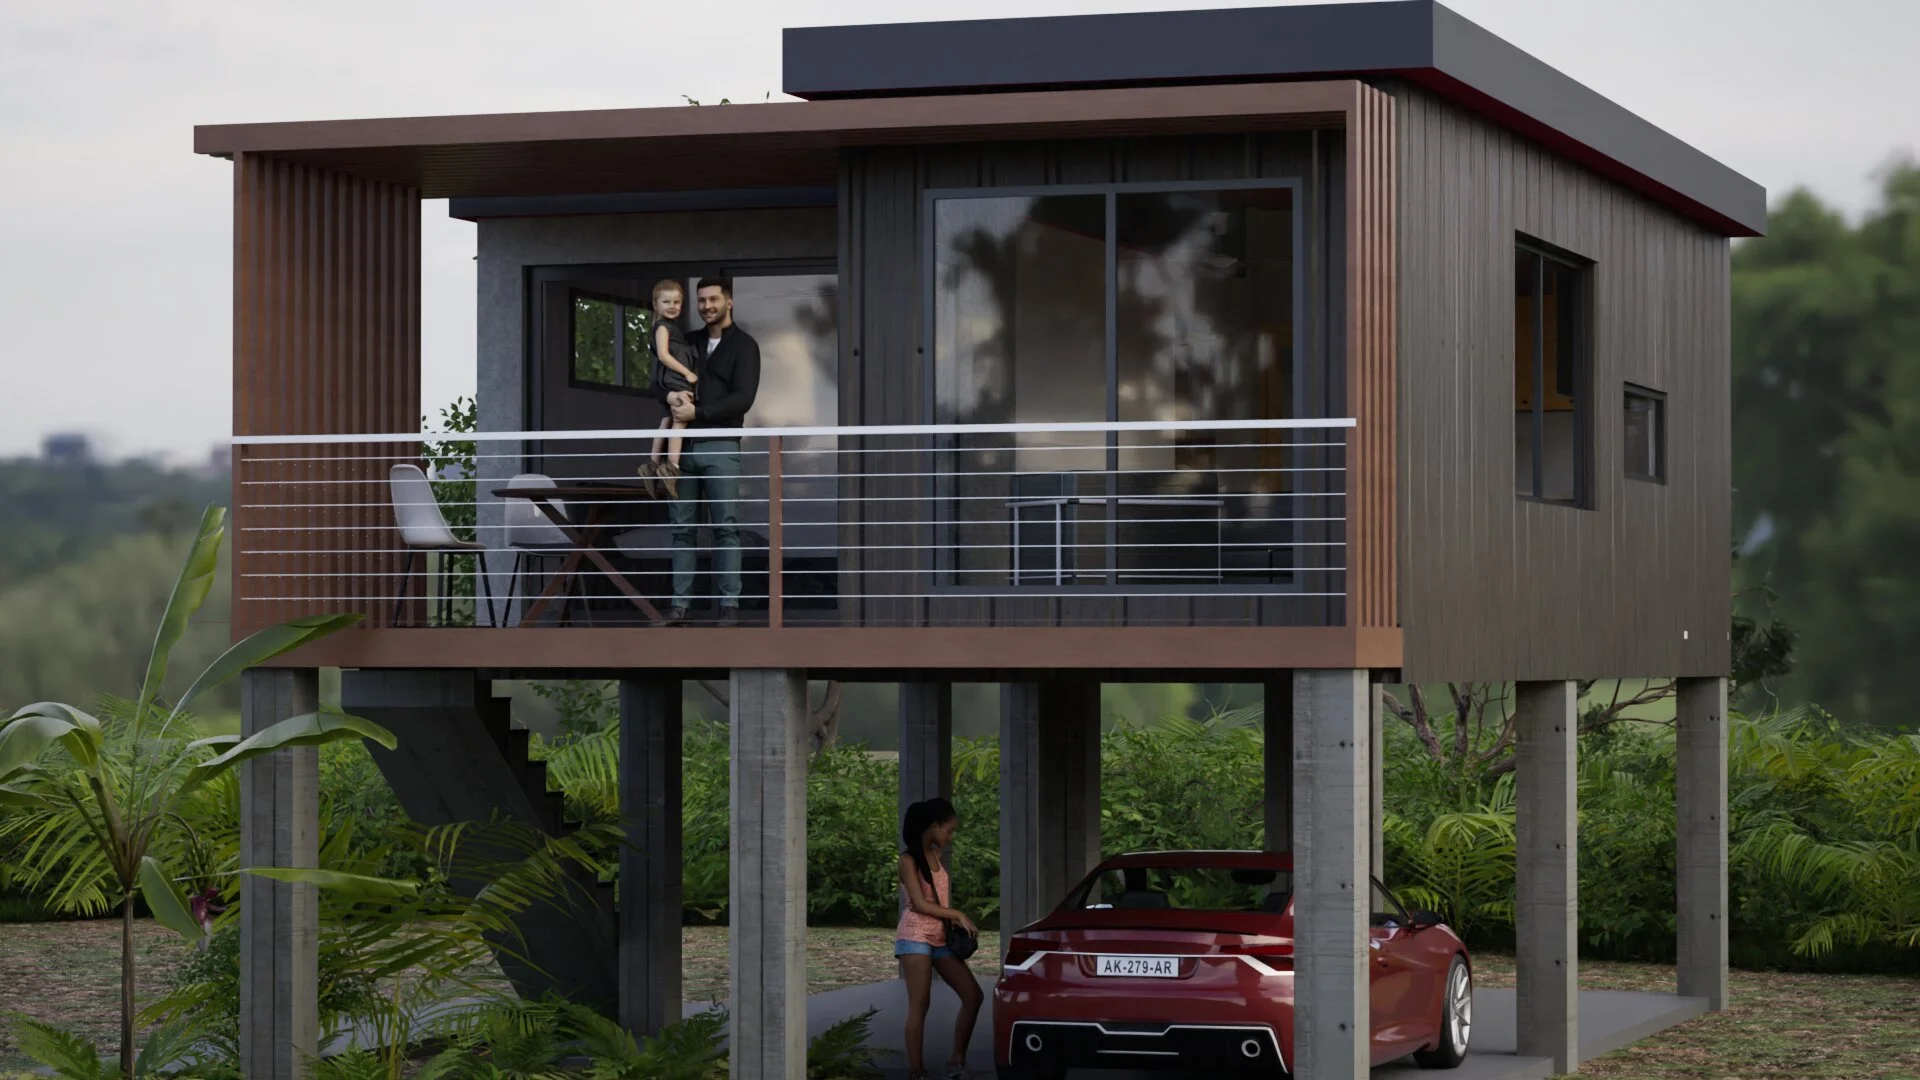
Modern elevated house with a balcony, mid north coast modular homes scconstruction.online
A modern black house with large windows situated on a grassy lawn, with two people standing on the porch, mid north coast modular homes scconstruction.online
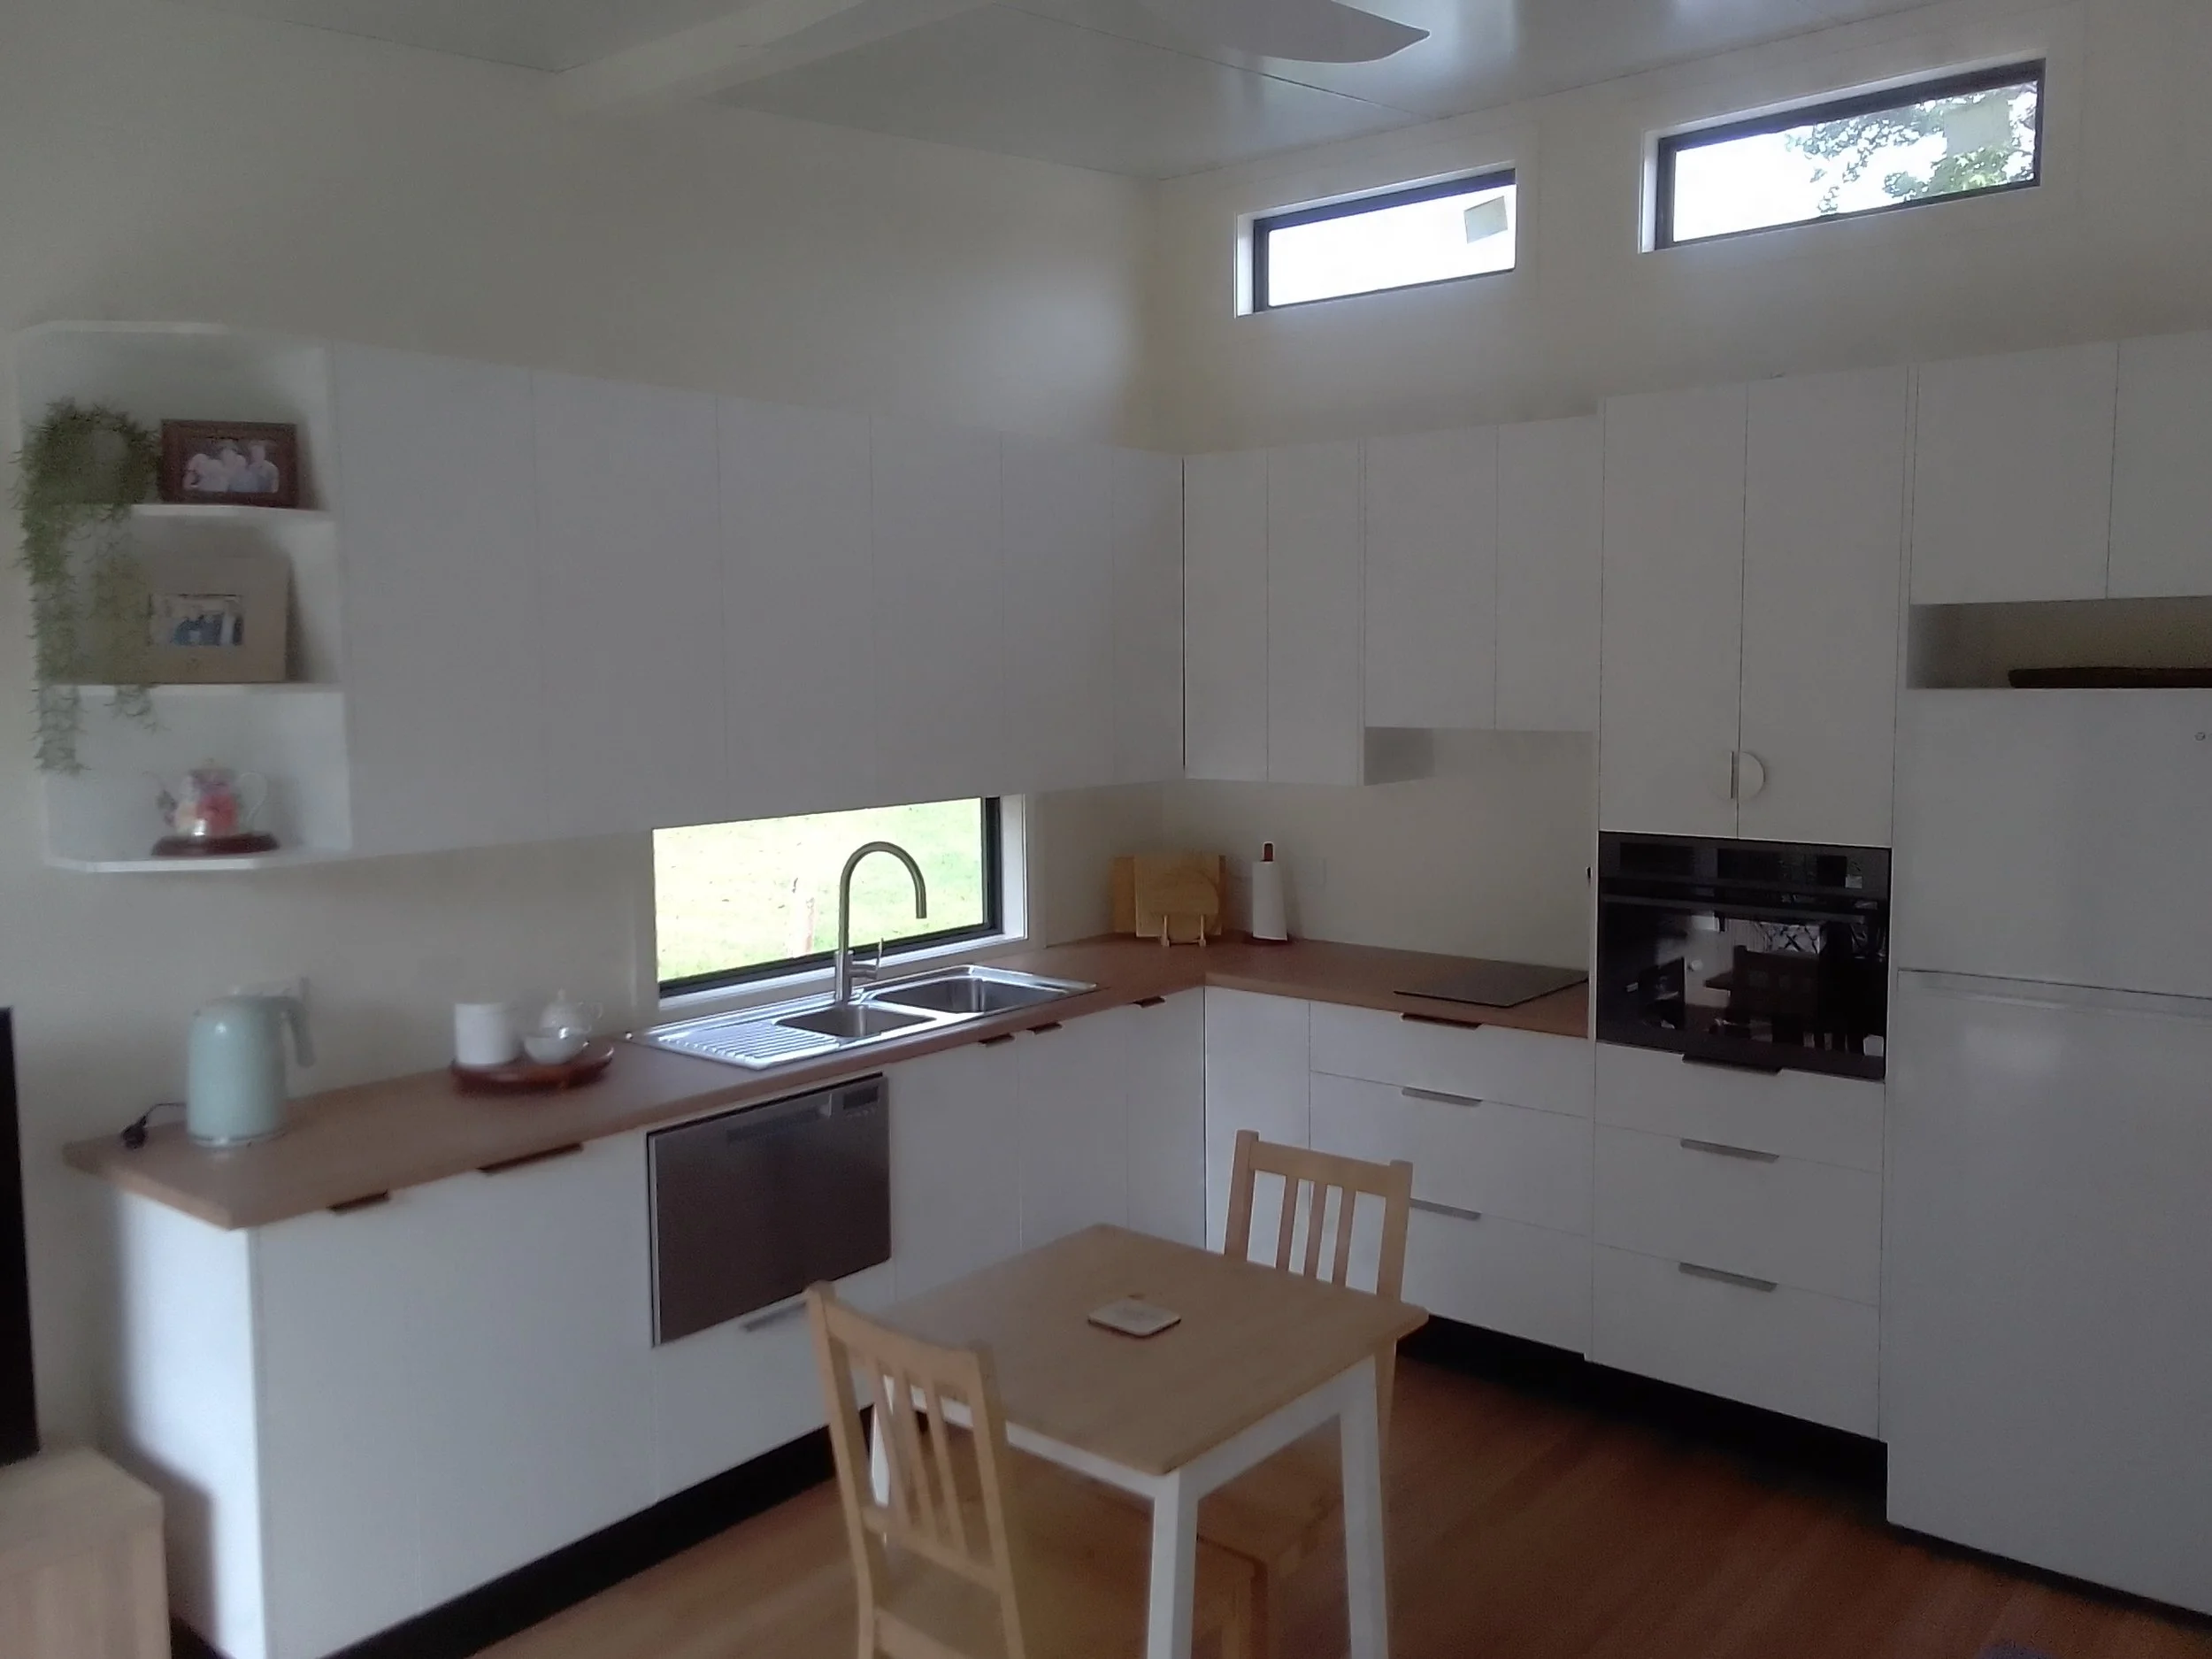
Modern kitchen with white cabinets, wooden countertops, a double sink, and two long horizontal windows.mid north coast modular homes scconstruction.online
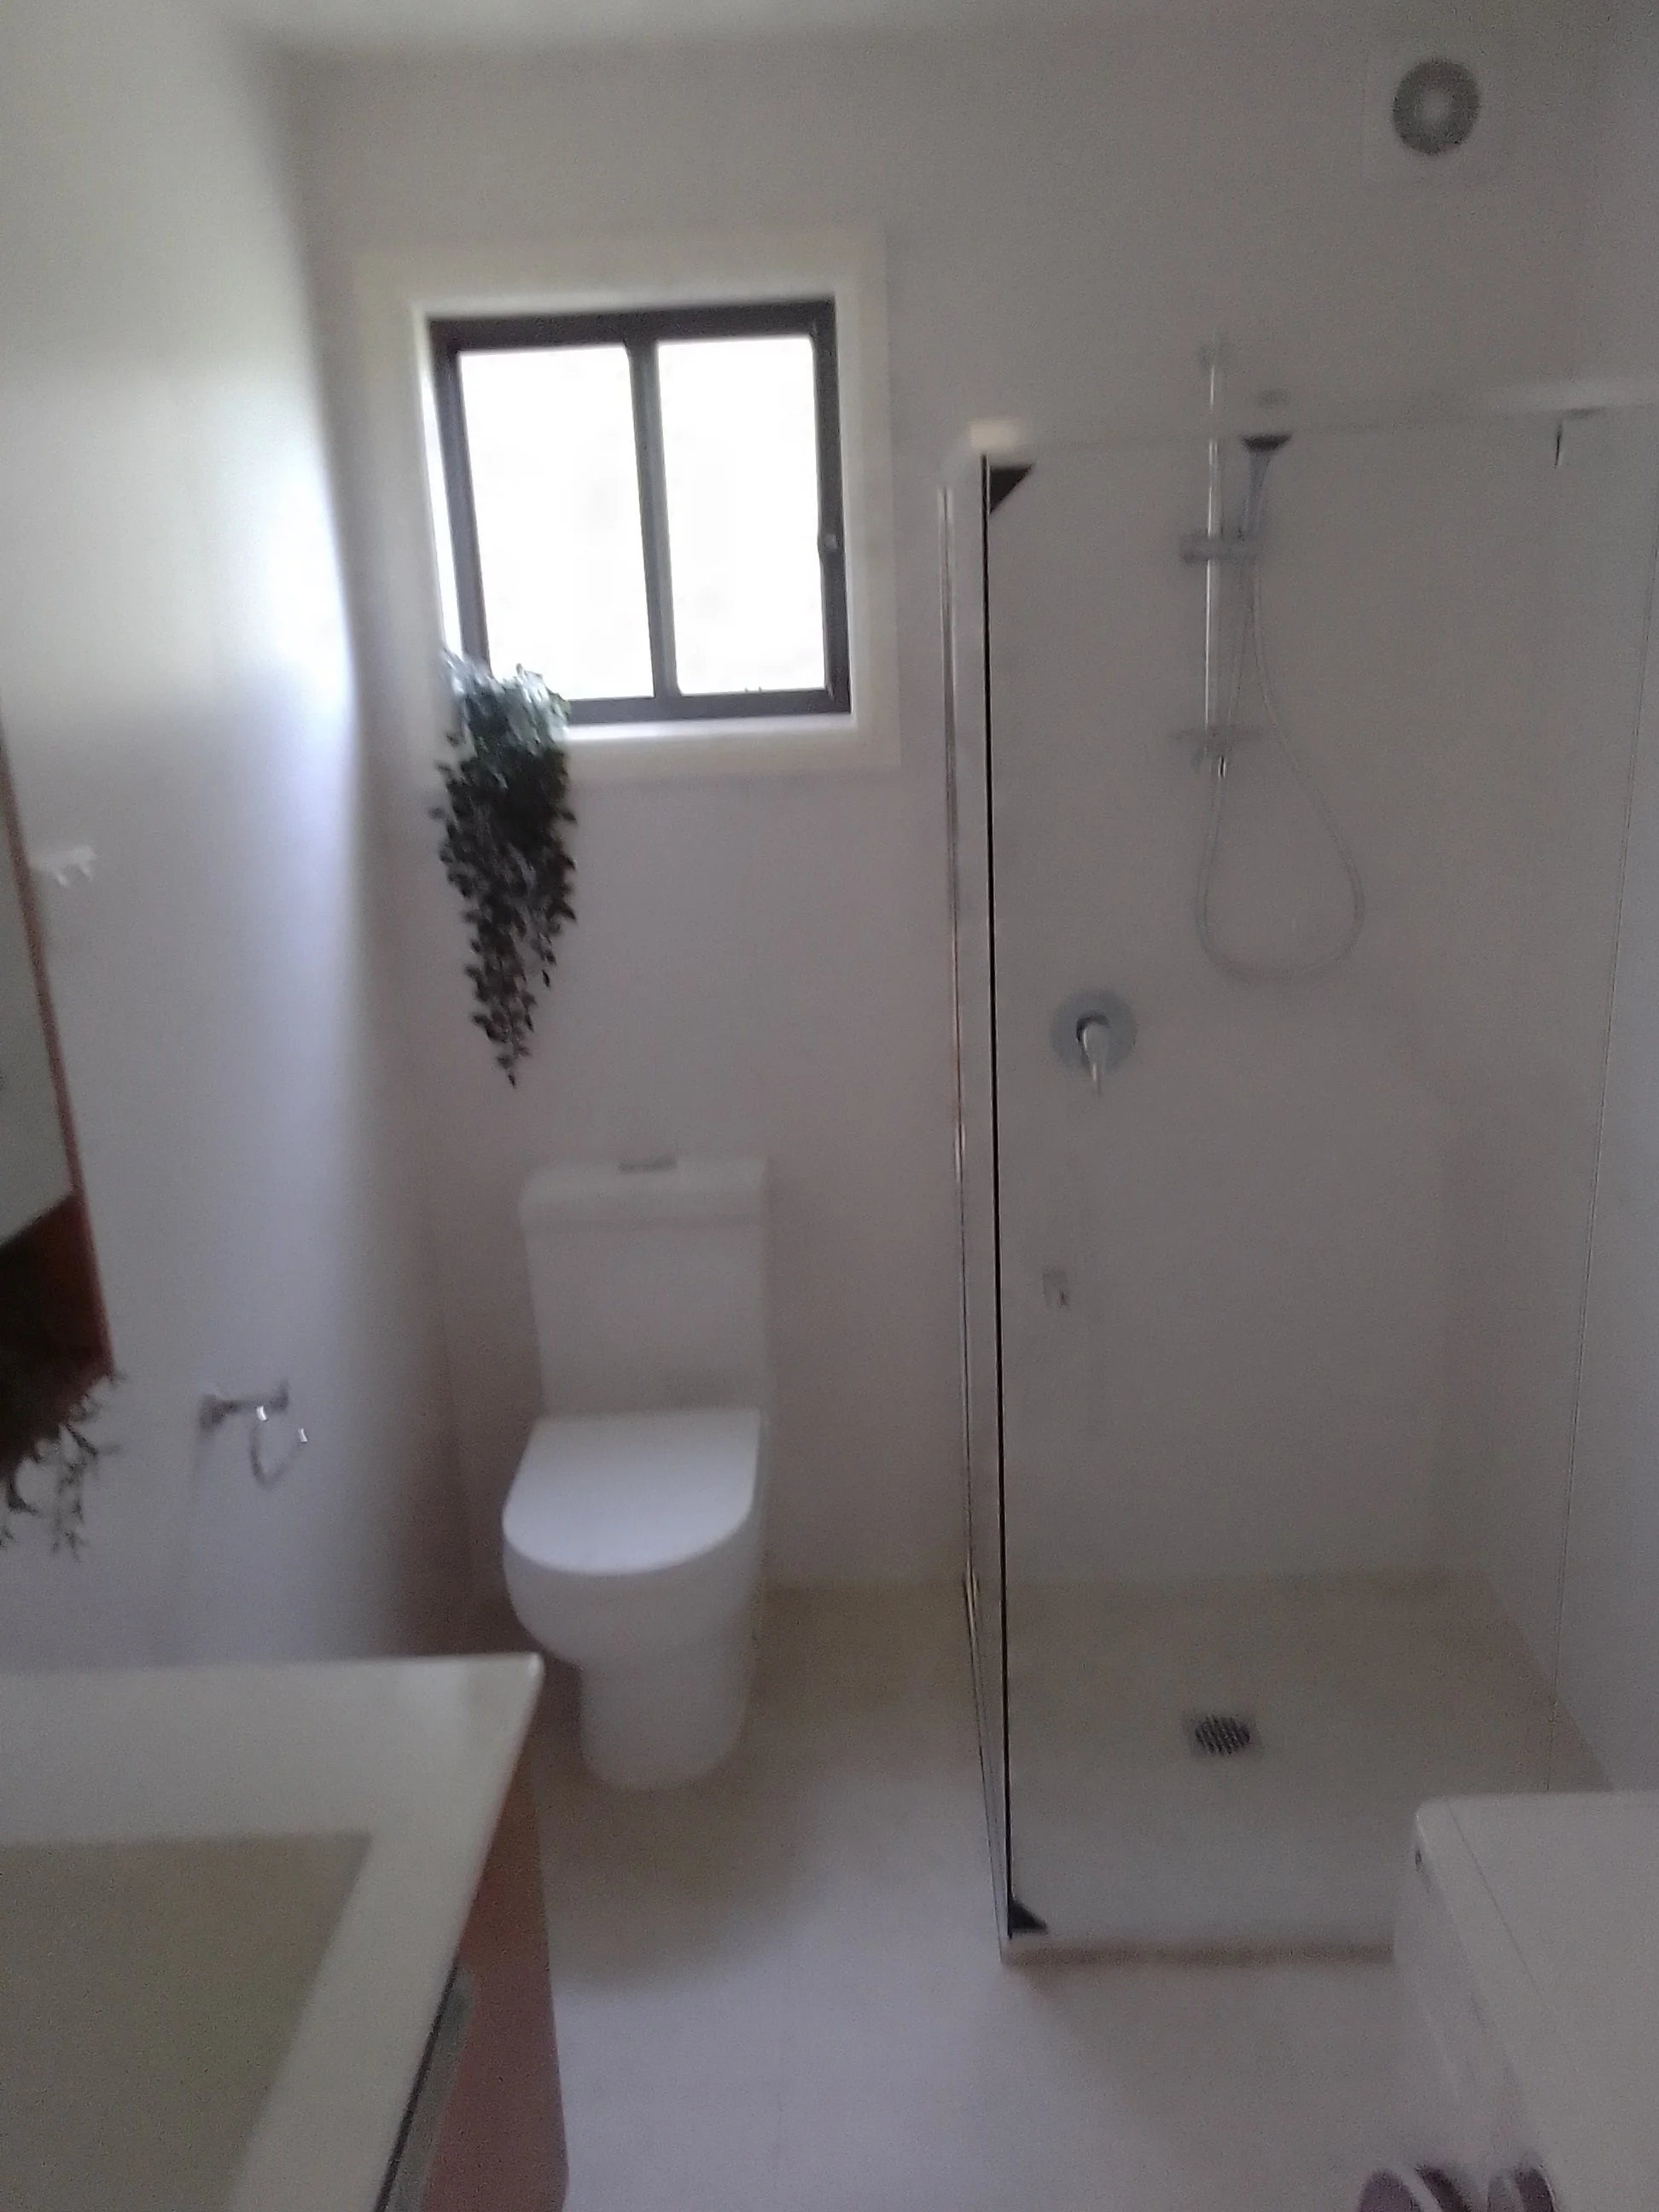
A bathroom with a toilet, a showerhead with a hose, a window, and a plant hanging on the wall.mid north coast modular homes scconstruction.online
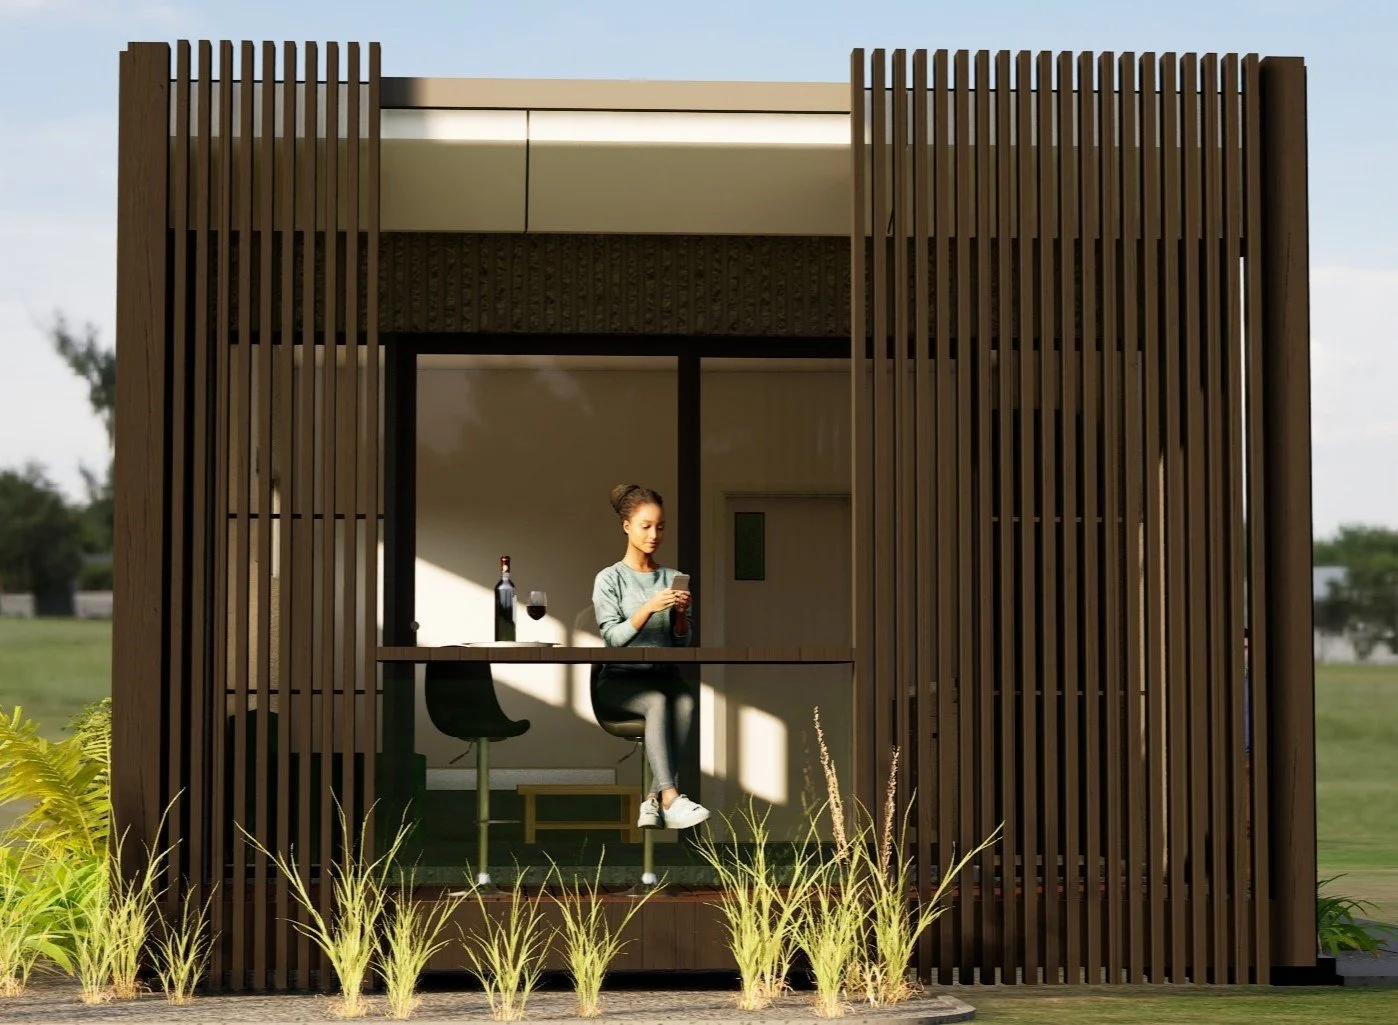
A woman sitting at a counter in a modern outdoor structure made of vertical wooden slats, mid north coast modular homes scconstruction.online